A hip to gable conversion removes the sloping hipped end of your roof, replaces it with a vertical gable wall, and extends the ridge to create a wider, squarer, and far more usable loft space. According to Homebuilding’s loft conversion guide, this is one of the most effective ways to unlock genuinely habitable floor area in a hipped-roof property. The result is a loft that works as a proper room rather than a cramped, awkward void.
The immediate benefits are worth stating plainly:
- More usable floor area — the squared-off room end eliminates the triangular dead zone created by the hip slope
- Better stair placement — removing sloping walls gives you the headroom to position a staircase without compromise
- Improved layout flexibility — squarer rooms accommodate wardrobes, en-suites and furniture far more naturally
- Foundation for further works — a gable end creates the ideal base for a rear dormer addition if you want maximum space
Building Regulations approval is required for all hip to gable work, and depending on your property and location, permitted development rights may apply. The Party Wall Act is also relevant for semi-detached homes. We cover all of this in detail below.
Key takeaways
A hip to gable conversion is one of the most effective ways to create genuinely usable loft space in a semi-detached or detached hipped-roof property, but it requires structural engineering, Building Regulations approval and careful planning checks before work begins.
| Point | Details |
|---|---|
| What it does | Removes the hipped roof end, builds a vertical gable wall and extends the ridge to create a squarer, larger loft. |
| Who it suits | End-of-terrace, semi-detached and detached houses with hipped roofs; not suitable for mid-terrace, flats or most listed buildings. |
| Planning and party wall | Many projects qualify under Permitted Development, but conservation areas and semi-detached street-scene concerns can require full planning permission; party wall notices are typically needed on semis. |
| Structural costs | Structural calculations start from around £600; steelwork, gable construction and roofing are the main cost drivers on top of this. |
| Ajcandsonbuilders | Provides full-service loft conversions across Liverpool and Merseyside, from structural survey and Building Regulations submission through to build and snagging. |
Table of Contents
- What does a hip to gable conversion actually change?
- Which properties are suitable for a hip to gable conversion?
- Pros and cons of a hip to gable conversion
- Do you need planning permission for a hip to gable work?
- Building Regulations and structural requirements
- How much does a hip to gable conversion cost?
- What happens on site during the build?
- Alternatives and hybrid options worth considering
- Questions to ask your builder and red flags to watch for
- Why local experience matters for a hip to gable project
- A builder’s perspective on what homeowners actually need
- Ready to plan your loft conversion in Liverpool or Merseyside?
- Sources
What does a hip to gable conversion actually change?
The structural change is more significant than it first appears. A hipped roof has four sloping faces; the two shorter triangular faces at each end are the “hips.” A hip to gable conversion removes one of these hipped ends entirely, along with its hip rafter, and constructs a new vertical gable wall in its place. The roof ridge is then extended to meet this new wall, creating a longer, more uniform roof profile.
Internally, the effects are considerable:
- The triangular void at the end of the loft disappears, replaced by a full-height wall
- Usable floor area increases substantially — on typical 1930s–1950s semi-detached houses, structural engineering guidance indicates the uplift can be significant compared with a standard rear dormer alone
- Staircase positioning becomes far more straightforward, as the sloping walls that previously restricted headroom are gone
- The room can accommodate a proper en-suite, built-in storage and a double bed without awkward angles
The new gable wall can be built in either lightweight timber frame or traditional masonry, depending on the existing structure and your local planning requirements. Timber frame is faster and lighter, making it suitable for most modern and post-war properties where the existing structure can support it. Masonry is more appropriate where the original house is brick-built and the street scene demands a matching finish, or where the structural engineer specifies it.
Pro Tip: Always commission a structural engineer before deciding on gable wall construction. The hip rafter carries a portion of the roof load, and its removal requires a full load redistribution design — not something to determine from a builder’s estimate alone.
Removing the hip rafter and reshaping the roof requires structural design and Building Control approval to confirm that load redistribution is safe and compliant. New ridge beams, purlins and, in many cases, steel sections are specified as part of this process.
Which properties are suitable for a hip to gable conversion?
The conversion suits a specific set of property types, and it is worth confirming yours qualifies before spending money on surveys.
Properties that work well:
- End-of-terrace houses — a hipped end faces the side elevation, making conversion straightforward
- Semi-detached houses — the most common candidate, particularly 1930s–1950s builds with shallow hipped roofs
- Detached houses — can have hip to gable conversions on either or both ends, giving maximum design flexibility
- Properties with a pitch angle of 30° or more — shallower pitches may not yield sufficient headroom even after conversion
Properties where it is not suitable:
- Mid-terrace houses — both end walls are party walls shared with neighbours; there is no hipped end to convert
- Flats — the roof structure is typically shared and outside the leaseholder’s ownership
- Listed buildings — consent from Historic England or the local authority is required, and approval is far from guaranteed
- Some conservation area properties — local design guides may prohibit alterations that change the roofline character
The classic candidate is a 1930s or 1940s semi-detached house with a hipped roof on the side elevation. These properties were built in vast numbers across Merseyside and the wider UK, and their roof geometry is almost purpose-built for this type of conversion.
Pros and cons of a hip to gable conversion
The advantages
- Significantly larger loft space — squarer rooms with full-height walls on all sides
- Easier stair positioning — headroom constraints that defeat other conversion types are resolved
- Higher value uplift potential — adding a genuine bedroom with en-suite typically adds more value than a simple storage loft
- Works as a platform for a rear dormer — combining both techniques produces the most usable loft possible
- Cleaner internal layout — furniture, wardrobes and plumbing can be positioned without fighting the roof geometry
The trade-offs
- Greater structural complexity — more involved than a simple rear dormer, requiring steelwork and full structural design
- Higher cost — the additional structural work and gable construction push costs above a basic dormer conversion
- Street-scene considerations — on a semi-detached pair, converting only one side creates an asymmetric appearance that some councils find objectionable
- Party wall obligations — on semi-detached properties, formal party wall procedures are commonly triggered
- Neighbour impact — scaffolding, noise and the visual change to the shared roofline can cause friction
When does the investment make clear sense? If you need a proper bedroom with en-suite and your loft currently offers little usable space due to the hip geometry, the hip to gable route is usually the most practical solution. If your budget is tight and a rear dormer alone would give you enough headroom, that may be the more proportionate choice.
Do you need planning permission for a hip to gable work?
Many hip to gable projects can fall under Permitted Development rights, which means you would not need a formal planning application. However, local checks are not optional. Permitted Development has conditions attached, and several common situations require full planning permission:
- Conservation areas — Permitted Development rights for roof alterations are restricted or removed entirely
- Listed buildings — Listed Building Consent is required in addition to any planning permission
- Article 4 Directions — some councils have removed Permitted Development rights in specific streets or areas
- Unbalanced street scene — planners can refuse or require planning permission where a conversion on one half of a semi-detached pair creates a visually mismatched roofline
The cubic metre limit under Permitted Development also applies: the total volume added to the original roof space must not exceed 40 cubic metres for terraced houses or 50 cubic metres for detached and semi-detached properties.
Pro Tip: Request pre-application advice from your local planning authority before committing to a design. Many councils offer a paid pre-application service that gives you a written officer opinion — far cheaper than submitting a refused application. You can also check your property’s planning history and any local design guides on the Planning Portal.
If you are considering a conversion in a conservation area, specialist guidance on window specifications and materials is worth seeking early. Conservation area window guidance gives a useful overview of the restrictions that commonly apply to roof alterations in protected areas.
Building Regulations and structural requirements
Building Regulations approval is mandatory for all hip to gable conversions, regardless of whether planning permission is needed. The key areas Building Control will assess include:
- Structural integrity — calculations demonstrating that the removal of the hip rafter and the new load path through ridge beams, purlins and steelwork are safe
- Stair headroom — a minimum of 1.9m headroom is the standard guidance for the staircase serving the new loft room
- Insulation — the new loft floor and roof must meet current thermal performance standards under Part L of the Building Regulations
- Fire safety — means of escape, fire doors and, where relevant, mains-wired smoke alarms must be provided
- Ventilation — habitable rooms require adequate ventilation, typically achieved through windows and trickle vents
The structural element deserves particular attention. Removing the hip rafter transfers roof loads that were previously distributed across the hip structure. A full structural design is required, typically specifying new steel beams, a revised ridge, purlin supports and revised floor beams. Structural engineering guidance indicates that structural calculations start from around £600, making this one of the earliest and most predictable costs in the project.
A hip to gable conversion is more involved than a simple dormer because the old hip often carries a significant portion of roof loads, meaning load redistribution through new beams, purlins and possible steel sections is needed.
Building Control will inspect the works at key stages — typically after structural steelwork is installed, after insulation is fitted and at final completion. Keep all certificates; you will need them when you sell the property.
How much does a hip to gable conversion cost?
Cost varies considerably depending on your property, location, specification and whether you add a rear dormer at the same time. The main cost drivers are:
- Structural steelwork — ridge beams, floor beams and any RSJ sections required
- Gable wall construction — masonry costs more than timber frame but may be required by planners
- Roofing materials — new tiles, felt and battens to match the existing roof
- Insulation and windows — roof insulation to Part L standard, plus dormer or roof windows
- Scaffolding — typically required for the full duration of external works
- Internal fit-out — flooring, plastering, electrics, plumbing if an en-suite is included
- Structural engineer fees — calculations from around £600 upwards
For en-suite plumbing costs, a bathroom renovation cost guide provides realistic UK budget figures that are useful when planning the full project spend.
A typical project timeline breaks down as follows:
| Stage | Description | Approximate duration |
|---|---|---|
| Survey and structural design | Measured survey, structural engineer calculations, Building Regulations application | 4–8 weeks |
| Planning/PD confirmation | Pre-application advice, Permitted Development confirmation or planning application | 4–16 weeks |
| Scaffolding and strip-out | Scaffold erection, removal of hip rafter and existing roof tiles | 1–2 weeks |
| Structural steelwork | Installation of new ridge beam, floor beams and any RSJ sections | 1–2 weeks |
| Gable construction and roofing | New gable wall built, roof re-tiled and made weathertight | 2–3 weeks |
| Internal fit-out | Insulation, plasterboard, electrics, plumbing, flooring and decoration | 4–8 weeks |
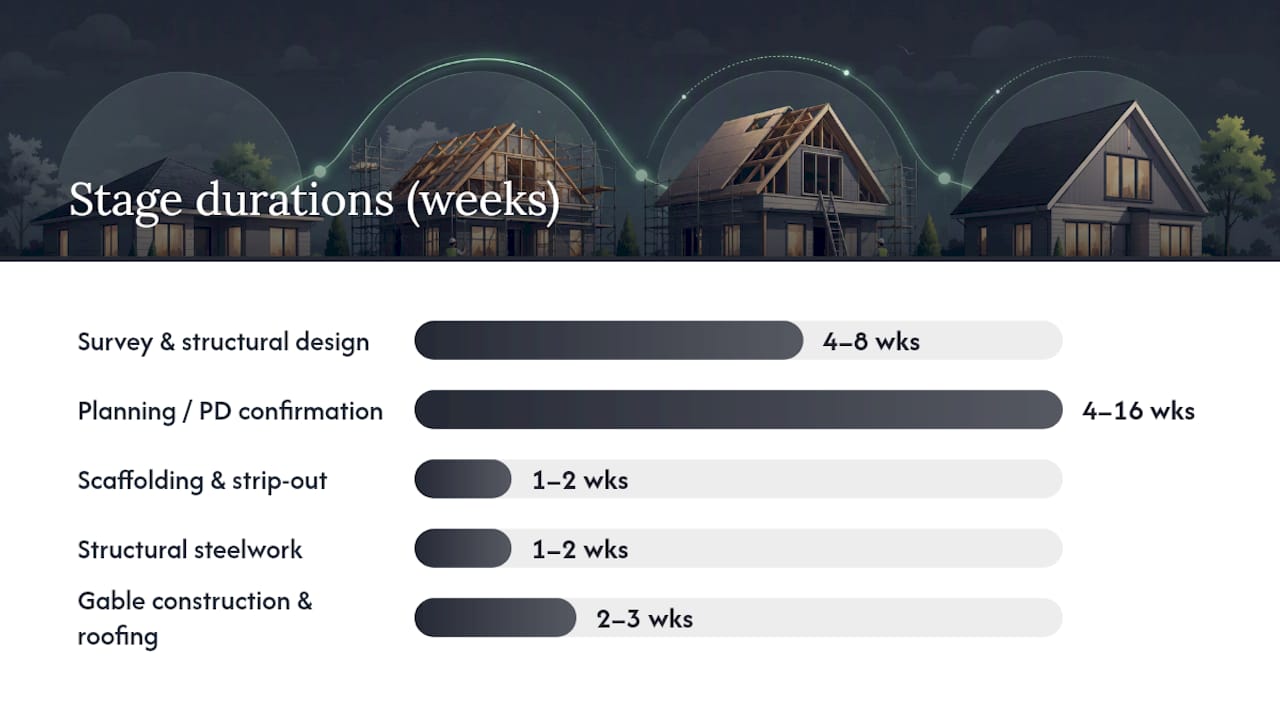
Total on-site duration for a straightforward hip to gable without a rear dormer is typically 10–16 weeks from scaffold erection to practical completion, though design and approvals add time before work begins.
What happens on site during the build?
Understanding the sequence helps you plan around the disruption and ask the right questions of your contractor.
- Measured survey and structural design — your builder and structural engineer visit to take measurements and assess the existing roof structure. Calculations are produced and submitted to Building Control.
- Party wall notices — if the property is semi-detached, formal notice is served on the adjoining owner. Party wall guidance requires neighbours to be notified at least two months before work begins; if they consent, a Party Wall Agreement is drawn up.
- Scaffold erection — full scaffold is erected around the affected elevation before any roof work begins.
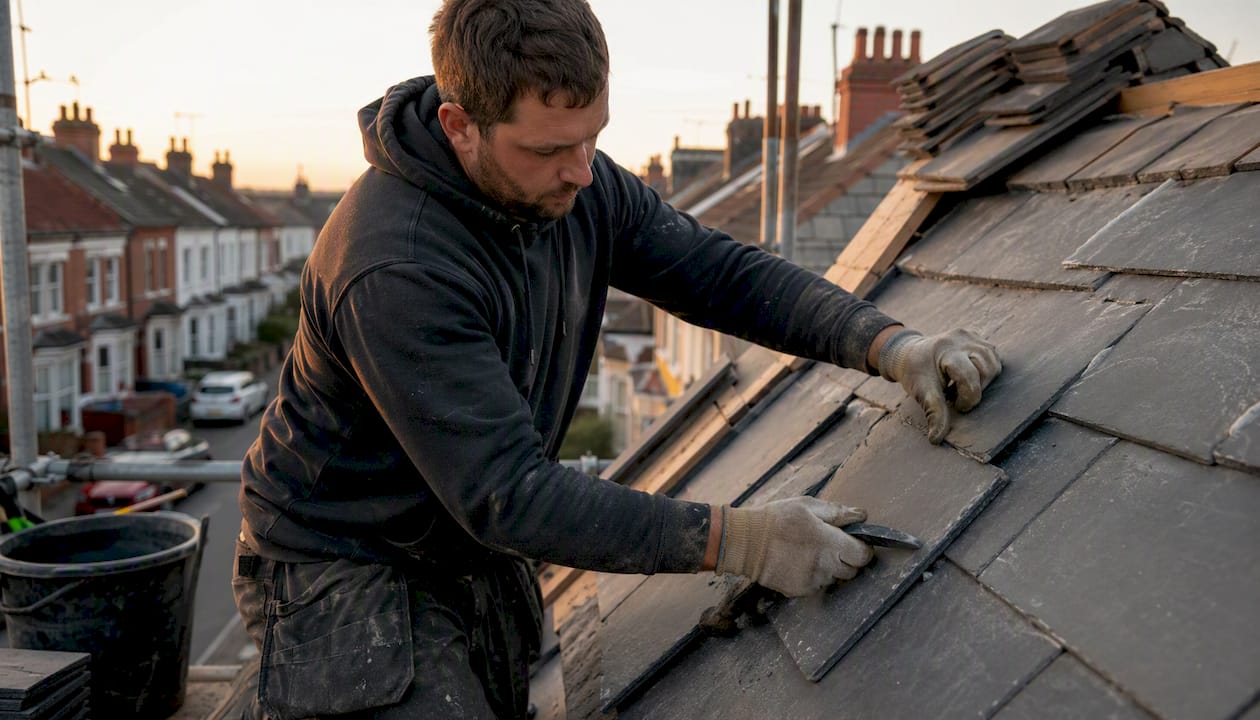
- Strip-out — existing roof tiles, battens and felt are removed from the hipped end. The hip rafter is carefully removed once temporary support is in place.
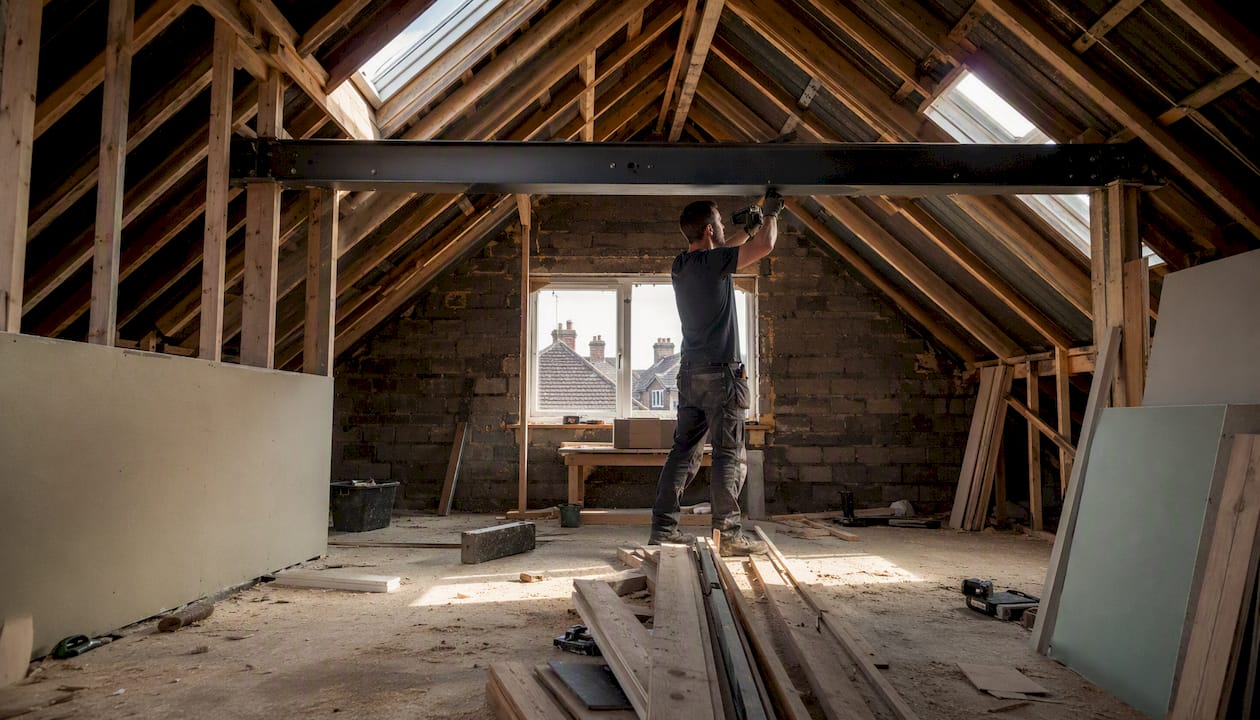
- Structural steelwork installation — new ridge beam, floor beams and any steel sections are craned or manually lifted into position and fixed per the structural engineer’s specification.
- Gable wall construction — the new vertical gable wall is built up from the wall plate, in either masonry or timber frame.
- Roofing and weatherproofing — new tiles are laid, ridge is completed and the roof is made fully weathertight before internal works begin.
- Internal fit-out — insulation, plasterboard, electrics, plumbing for any en-suite, flooring and decoration follow in sequence.
Pro Tip: Agree a phased payment schedule tied to these stages rather than paying large sums upfront. Milestone payments — scaffold up, structure complete, roof weathertight, practical completion — protect you if the project stalls.
Expect noise and dust during strip-out and structural works. Covering furniture and belongings in the rooms directly below is worth doing before work starts. If the project runs through winter, ask your builder how they will protect the open roof structure overnight during the roofing stage.
Alternatives and hybrid options worth considering
A hip to gable conversion is not the only route to a usable loft, and for some properties a different approach or a combination of techniques will serve you better.
- Rear dormer — adds headroom over the back of the house without touching the hipped end. Lower cost and simpler structurally, but leaves the triangular dead zone at the end of the loft intact.
- Side dormer — adds a dormer on the side elevation rather than replacing the hip. Useful where the hip is small, but typically produces less space than a full hip to gable.
- Mansard conversion — rebuilds the rear roof slope at a near-vertical angle, producing maximum rear headroom. More expensive and almost always requires planning permission.
- Hip to gable plus rear dormer — the most popular combination for 1930s–1950s semis. The gable gives you width; the rear dormer gives you headroom across the full depth of the loft. Homebuilding’s guidance notes this combination typically produces the most flexible, habitable loft space.
For a detailed side-by-side comparison of all loft conversion types available to Liverpool and Merseyside homeowners, the loft conversion types guide covers the key differences in layout, cost and planning implications.
The hybrid approach — hip to gable combined with a rear dormer — is worth serious consideration if your budget allows. The additional cost of adding a rear dormer at the same time as the hip to gable work is lower than commissioning them separately, because scaffolding, structural design and Building Control fees are shared across both elements.
Questions to ask your builder and red flags to watch for
Before you appoint a contractor, a short feasibility checklist will save you from expensive surprises.
Feasibility checklist:
- Confirm your roof type is genuinely hipped on the relevant elevation
- Establish ownership of the party wall and whether a Party Wall Agreement will be needed
- Check conservation area or listed building status via your local council’s planning portal
- Confirm structural feasibility with a preliminary structural engineer assessment
- Assess scaffolding access — tight side passages or neighbouring properties can complicate erection
Questions to ask every contractor:
- Who takes responsibility for the structural design — do you appoint the engineer, or do I?
- How many hip to gable conversions have you completed, and can I see references or visit a finished project?
- How will the RSJ and steelwork be specified, supplied and installed?
- What public liability insurance do you carry, and can I see the certificate?
- What warranties do you provide on structural works and roofing?
- What are your payment milestones, and do you require a deposit before scaffold is erected?
- How will you manage party wall obligations if they arise?
Red flags that should give you pause:
- Vague or dismissive answers about structural design responsibility
- No proof of public liability insurance when asked
- A fixed-price quote that is substantially lower than others without a clear explanation
- No references from comparable projects and an unwillingness to provide them
- Pressure to sign quickly or pay a large deposit before any survey has taken place
Why local experience matters for a hip to gable project
A hip to gable conversion involves structural engineering, Building Regulations compliance, potential party wall procedures and, in some cases, planning applications. Each of these requires a builder who understands the process end to end, not just the physical construction.
The trust signals you should expect from a credible contractor include:
- Demonstrated compliance with Building Regulations and a clear process for Building Control inspections
- Structural calculations produced by a qualified engineer and submitted to Building Control
- Public liability insurance with an adequate limit of indemnity
- A portfolio of completed hip to gable projects with verifiable references
- Clear communication about party wall obligations and support in serving notices
Ajcandsonbuilders handles loft conversions across Liverpool and Merseyside, managing the full process from initial survey and structural design through to party wall support, the build itself and final snagging. The team works with qualified structural engineers and carries full public liability insurance, giving homeowners a single point of accountability throughout the project.
For further reassurance, the project portfolio shows completed loft conversion and structural works across the region.
A builder’s perspective on what homeowners actually need
Most homeowners approaching a hip to gable conversion have three priorities: more space, a better return on investment, and as little disruption as possible. In practice, you rarely get all three in full, and the most satisfying projects are the ones where the homeowner understood the trade-offs before work started.
Space and value tend to align well on this type of conversion. A properly finished loft bedroom with en-suite adds genuine, measurable value to a semi-detached house in a way that a storage loft simply does not. The disruption, though, is real. Structural works are noisy, scaffolding restricts access to your garden and side passage for weeks, and the internal fit-out phase generates dust that travels further than you expect.
The finishing priorities that make the biggest difference are often the ones homeowners underestimate: adequate insulation to keep the room usable in both summer and winter, a properly designed en-suite with correct drainage falls, and built-in storage that makes use of the eaves voids rather than leaving them wasted. Get those right and the room works every day. Skimp on them to save money at the end of the project and you will notice it every time you use the space.
Ready to plan your loft conversion in Liverpool or Merseyside?
Ajcandsonbuilders offers a practical, no-obligation survey for homeowners across Liverpool and Merseyside who are considering a hip to gable or combined loft conversion. Rather than a generic quote, we carry out a proper site assessment — checking your roof structure, confirming party wall implications and advising on the most suitable approach for your property and budget.
Our team carries full public liability insurance, works with qualified structural engineers and has a track record of completed loft conversions across the region. If you want a clear picture of what your project will involve before committing to anything, request a survey and quote and we will arrange a convenient time to visit.
Sources
The following official and specialist resources will help you verify the rules that apply to your specific property:
- Party walls: building works
- Planning Portal
- Hip to Gable Loft Conversion Guide | Homebuilding
- Hip to Gable Loft Conversion | UK Structural Guide 2026
Always check your local council’s planning pages and, where relevant, request pre-application advice before finalising your design. Rules vary by borough, and a brief conversation with a planning officer early in the process can prevent costly redesigns later.