Before you commission any work that changes how a property carries load, you need a builder-led structural assessment: a site visit combined with stamped engineer calculations. This is the standard required under Building Regulations approval, and skipping it risks enforcement action, legal liability, and a missing completion certificate that will complicate any future sale.
Works that always trigger this assessment:
- Removing or altering load-bearing walls
- Installing RSJs, steel beams, or goalpost frames
- Two-storey extensions or rear single-storey extensions affecting the rear wall
- Loft conversions involving new structural steelwork
- Underpinning or basement work
- Visible signs of movement: cracks of 5mm or wider, stepped cracking in brickwork, or sloping floors
A single beam calculation typically costs several hundred pounds, with turnaround commonly within a couple of weeks after the site visit. Ground conditions, intrusive testing, or multiple beams push both cost and time upward. Your practical next step is to book a scoped site visit and obtain a written fee proposal that confirms deliverables and Building Control liaison.
Key takeaways
A builder-led structural assessment, following the IStructE-recommended staged process and backed by stamped calculations, is the single most important step before any load-altering work in Liverpool and Merseyside.
| Point | Details |
|---|---|
| Trigger works | Remove or alter load-bearing walls, install steel beams, loft conversions, extensions, underpinning, or 5mm+ cracks. |
| Staged process | Desk study first, then visual inspection, then intrusive testing only where needed, per IStructE guidance. |
| Legal weight | Stamped calculations and a written report support contract negotiations and protect you post-purchase. |
| Building Control | Notifiable structural work requires stamped calculations; missing a completion certificate risks enforcement and sale difficulties. |
| Ajcandsonbuilders | Provides combined builder and engineer assessments across Liverpool and Merseyside, including Building Control liaison. |
Table of Contents
- How does a structural report affect your purchase contract?
- Using structural findings to negotiate and plan your purchase
- A local builder’s view on running a structural assessment well
- Ajcandsonbuilders: builder-led structural assessments across Liverpool and Merseyside
- Sources
How does a structural report affect your purchase contract?
A builder-led structural assessment produces a written report and stamped calculations. Once you hold that document, it carries legal weight in any property transaction.
If the report identifies remedial works, defects, or load-bearing elements that require reinforcement, you can use those findings to renegotiate the purchase price or request that the vendor carries out the works before exchange. Solicitors can insert a specific clause into the contract making completion conditional on agreed remedial works or a price reduction that reflects the cost of those works. Without a written, engineer-backed report, that negotiating position is difficult to defend.
The report also protects you post-purchase. If a dispute arises over structural condition, a pre-purchase assessment with a named chartered engineer provides a dated, independent baseline. Building regulations approval records and completion certificates form part of that legal paper trail, and their absence is a material fact a buyer’s solicitor will flag.
Using structural findings to negotiate and plan your purchase
The cost estimate within a structural report is one of the most practical tools a buyer has. When an engineer identifies, for example, that a chimney breast removal was carried out without proper support, the remedial cost can be quantified and deducted from the offer price.
Treat the report findings in three categories: works required before occupation, works required before your planned renovation, and works that can be phased over time. This categorisation helps your solicitor draft precise contract conditions and helps you build a realistic project budget. For house extensions or loft conversions, the structural assessment findings feed directly into the builder’s quotation, so commissioning it early avoids repricing mid-project.
Pro Tip: Ask the engineer to provide a brief cost-band note alongside each finding. Even a rough figure per item gives your solicitor and your builder a shared reference point for contract negotiations and project budgeting.
A local builder’s view on running a structural assessment well
Government guidance on structural assessments recommends a staged process: scoping and fee agreement, desk study, visual inspection, sampling and testing where needed, analysis and recommendations, then detailed design. The guidance also notes that “structural survey” is an ambiguous term; the correct phrase is structural assessment or structural investigation.
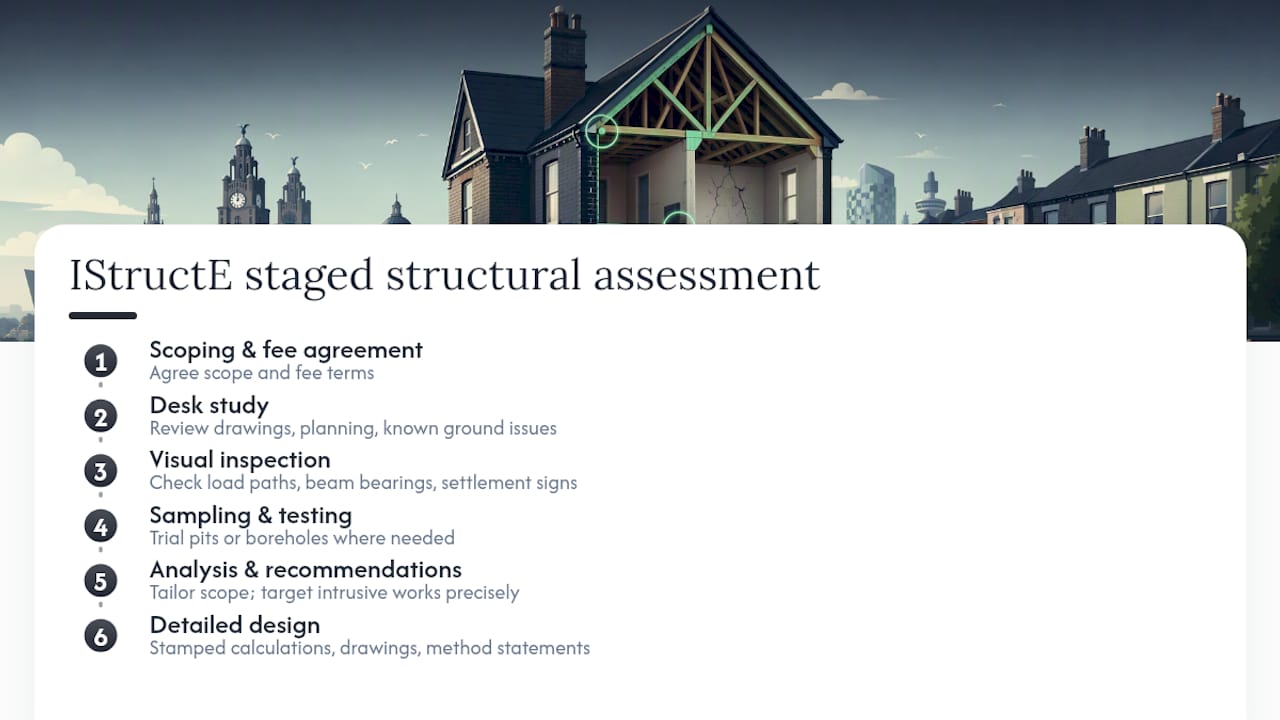
In practice, the desk study comes first: the engineer reviews available drawings, planning history, and any known ground issues before setting foot on site. For Liverpool’s Victorian terraces and post-war semis, that often means checking for clay shrinkage, shallow foundations, and previous extensions built without calculations. The visual inspection follows, covering load paths, beam bearings, padstone conditions, and any signs of differential settlement.

IStructE’s verification guidance emphasises tailoring the scope to the client’s needs and using a staged approach for best value, starting with the desk study to target intrusive works precisely. Where ground conditions are uncertain, the engineer may recommend trial pits or boreholes, and may coordinate with arboriculturalists where mature trees are present. IStructE guidance for domestic clients confirms that engineers should assess load paths and foundations and recommend ground investigations where necessary.
Typical deliverables include stamped structural calculations, structural drawings, temporary works method statements, padstone and beam schedules, and notes for Building Control. Structural calculations form a required part of many Building Control submissions, demonstrating load-bearing capacity and compliance with safety standards.
Approved Document A (Part A) covers structural safety and provides deemed-to-satisfy provisions for straightforward buildings, but most alterations to existing properties still require engineer input and calculations. Structural changes that are notifiable to Building Control are covered in detail in this guide to structural changes requiring Building Control.
Pro Tip: Request staged delivery: commission the desk study first, then decide whether intrusive testing is warranted. This approach, recommended by IStructE, targets investigation spend precisely and avoids unnecessary disruption to the property.
Where mechanical or building services are affected by structural changes, coordinating with compliance specialists early avoids costly rework; mechanical services compliance guidance sets out the key considerations.
Ajcandsonbuilders: builder-led structural assessments across Liverpool and Merseyside
Commissioning a structural assessment through Ajcandsonbuilders means you get a combined builder site assessment with chartered structural engineer input, production of stamped calculations and drawings, and direct liaison with Building Control, all coordinated under one roof.

We work across Liverpool and Merseyside, and we understand the ground conditions and housing stock that matter here: clay-heavy subsoils in south Liverpool, shallow foundations in Victorian terraces across Toxteth and Wavertree, and the post-war semi construction common throughout Wirral and Knowsley. That local knowledge shapes how we scope every assessment. Our house renovation and extension services are built around this process, so your structural findings feed directly into a realistic, Building Regulations-compliant project plan. To book a site visit, visit AJC & Son Builders and provide your intended works, property age and construction type, photos, and any known ground or access constraints.
Sources
These are the primary sources to consult when commissioning a structural assessment or speaking to a Building Control officer:
- Gov
- Verification of existing building structures – The Institution of Structural Engineers
- Concretecalculate
Before appointing any engineer, verify their chartered status through the IStructE register and confirm they hold current professional indemnity insurance. A written fee proposal confirming deliverables, Building Control liaison, and any intrusive investigation scope is the minimum you should accept before work begins.
This article is general information, not a substitute for advice from a qualified lawyer. Consult a qualified legal professional about your own circumstances before acting on anything here.