If you are planning building work in England, two separate legal frameworks apply to disabled access: Part M of the Building Regulations (implemented through Approved Document M) and the Equality Act 2010. Part M sets the technical standards your building work must meet to pass building control. The Equality Act imposes an ongoing duty on service providers, employers, and landlords to make reasonable adjustments to physical barriers, regardless of whether any building work is planned. Both apply in most commercial and public-use scenarios, and neither cancels out the other.
Three immediate actions to take:
- Check your planning conditions and contract to confirm whether your project is a new build, extension, material alteration, or change of use, as this determines which Part M requirements are triggered.
- Contact your local building control body at the earliest design stage, before drawings are finalised, to agree the scope of accessibility provisions and avoid costly late changes.
- Record an access strategy or design decision log documenting how your scheme meets Part M, noting any agreed departures and the rationale behind them.
Key takeaways
Disabled access compliance for building work in England requires satisfying Part M of the Building Regulations for any new build, extension, material alteration, or change of use, while the Equality Act 2010 imposes a separate, ongoing reasonable-adjustment duty on all existing premises regardless of building work.
| Point | Details |
|---|---|
| Part M triggers | New builds, extensions, material alterations, and changes of use all trigger Part M; internal refurbishments generally do not. |
| Equality Act duty | The Equality Act’s reasonable-adjustment obligation applies continuously to existing premises, independent of any building work or Part M sign-off. |
| 2024 amendments | Changes to Approved Document M took effect on 1 October 2024; always check the live GOV.UK version and the amendment booklet for transitional arrangements. |
| Access strategy | Prepare annotated drawings and a written access strategy for any complex scheme; document all agreed departures from guidance before work starts. |
| Ajcandsonbuilders | Ajcandsonbuilders delivers the full scope of accessibility works in Liverpool and Merseyside, including building control liaison, ramp installation, accessible WC fit-outs, and M4-compliant extensions. |
Table of Contents
- Which laws govern disabled access compliance for building work in England?
- When does Part M apply to your project?
- What are the key technical requirements under Part M?
- How do you demonstrate compliance to building control?
- What does the Equality Act require for existing buildings?
- Practical checklist, common pitfalls, and cost considerations
- What we have learned from doing this work on site
- Our perspective on getting disabled access right
- How Ajcandsonbuilders can help with your disabled access building work
- Sources
Which laws govern disabled access compliance for building work in England?
The legal framework for disabled access in England rests on two pillars that operate in parallel but serve different purposes.
Part M of the Building Regulations is the technical compliance standard. It is given practical effect through Approved Document M, which sets out the dimensional requirements, design guidance, and functional standards that building control bodies use to assess whether a building is accessible and usable. Approved Document M is split into two volumes: Volume 1 covers dwellings, and Volume 2 covers buildings other than dwellings. Both volumes were updated with amendments that took effect in 2024, and the 2024 amendment booklet records the specific changes and transitional arrangements for projects already under way before then.
Approved Document T sits alongside Approved Document M and provides detailed guidance on toilet accommodation, including wheelchair-accessible unisex WC layouts, ambulant provision, and the dimensions and fittings required. Designers must consult Approved Document T directly for sanitary accommodation specifications, as the M amendments cross-reference it explicitly.
BS 8300, published by the British Standards Institution, is the recognised industry standard for the design of accessible and inclusive built environments. Approved Document M cites it as a source of detailed design guidance, and it is particularly useful where specific dimensional or layout decisions fall outside the scope of the Approved Document itself.
The Equality Act 2010 operates on a different basis. It places an ongoing duty on service providers, employers, and landlords to make reasonable adjustments to overcome physical barriers in existing premises. This duty is not triggered by building work; it exists continuously. Critically, a building-control sign-off under Part M confirms that the construction work meets the technical baseline at the time of build. It does not discharge the Equality Act obligation, which may require further measures as circumstances change.
The practical boundary between Part M and the Equality Act is one of the most common sources of confusion in this area. Treat Part M compliance as the construction baseline that satisfies building control, and the Equality Act as an ongoing operational duty that may require additional measures over the life of the building, particularly as the needs of users change.
The Building Regulations 2010 provide the statutory framework within which Approved Document M sits, defining the legal triggers and terms, including the concept of “independent access,” that determine when Part M requirements attach to building work.
The Changing Places standard applies to larger public buildings and venues where standard wheelchair-accessible toilets are insufficient. Changing Places facilities include a height-adjustable changing bench, a ceiling hoist, and a peninsular WC, and their provision is now a statutory requirement for certain new buildings under the 2024 amendments.
Key documents to consult:
- Approved Document M (GOV.UK — always check the live version for the latest amendments)
- Approved Document M Volume 2 with 2024 amendments (PDF)
- Approved Document T (GOV.UK)
- BS 8300 (British Standards Institution)
- Equality Act 2010 (legislation.gov.uk)
- Building Regulations 2010 (legislation.gov.uk)
When does Part M apply to your project?
Part M is triggered by specific categories of building work defined in the Building Regulations 2010. Understanding which category your project falls into is the first decision you need to make.
The four statutory triggers
- New buildings — all new non-domestic buildings must comply with Part M in full. For new dwellings, the applicable M4 category depends on planning conditions (see below).
- Extensions — an extension to an existing non-domestic building must comply with Part M to the extent that the extension itself is accessible and usable. The existing building is not automatically required to be upgraded, but the extension must not make access worse.
- Material alterations — works that would make a building less compliant with the Building Regulations than it was before, or that affect a building’s accessibility provisions, trigger Part M requirements for the altered elements.
- Material change of use — converting a building to a different use (for example, a warehouse to a shop, or a house to a care home) triggers Part M requirements relevant to the new use.
Worked examples
- Single-storey rear extension to a house: If the dwelling is subject to an M4(2) or M4(3) planning condition, the extension must be designed to that category. If no planning condition applies, M4(1) is the baseline.
- Shop conversion from a storage unit: This is a material change of use. The new shop must comply with Part M Volume 2 requirements, including an accessible entrance, accessible route, and appropriate sanitary accommodation.
- Internal refurbishment of an office: If the works do not constitute a material alteration and do not affect accessibility provisions, Part M is not triggered. However, the Equality Act duty to make reasonable adjustments still applies independently.
How to decide whether Part M applies: a decision flow
- Is the work a new build? Yes — Part M applies in full.
- Is it an extension? Yes — Part M applies to the extension.
- Does the work constitute a material alteration (making the building less compliant)? Yes — Part M applies to the affected elements.
- Does the work involve a material change of use? Yes — Part M applies to the requirements relevant to the new use.
- None of the above? Part M is not triggered by the building work, but the Equality Act duty remains in force for existing premises.
Transitional arrangements: The 2024 amendment booklet sets out how projects that were already in progress before 1 October 2024 are treated. If your project started before that date, check the transitional provisions carefully before assuming the pre-amendment guidance applies.
Pro Tip: Always check the live GOV.UK version of Approved Document M before finalising your design. Amendments can change specific dimensional requirements or introduce new provisions, and relying on a downloaded PDF from an earlier date is a common and avoidable error.
What are the key technical requirements under Part M?
The Volume 2 guidance with 2024 amendments sets out the principal technical standards for buildings other than dwellings. The following are the areas most frequently relevant to building work.
Accessible route
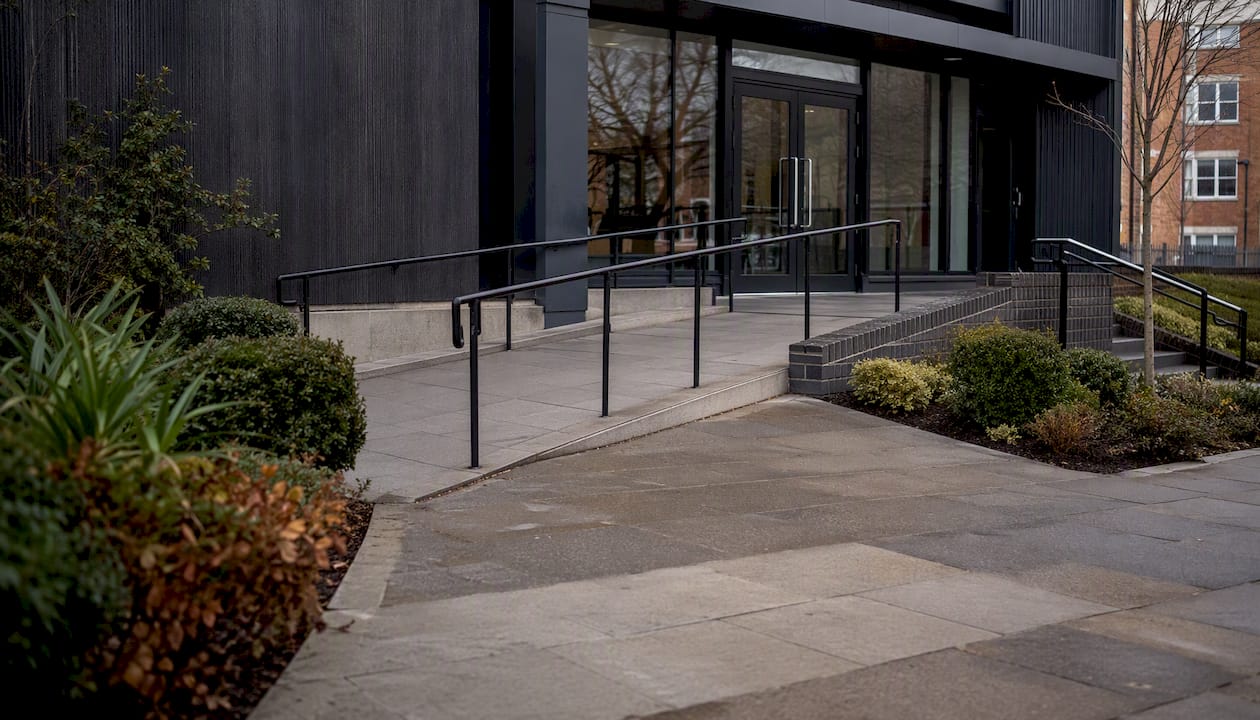
The accessible route must be continuous from the site boundary or car parking to the principal entrance of the building. This is not simply a matter of providing a ramp at the door. The entire journey, including the public footpath approach, any level changes in the car park, the surface material, and the entrance threshold, must be considered as a single, unbroken sequence. A ramp leading to an inaccessible threshold, or a level entrance preceded by an uneven approach path, does not constitute a compliant accessible route. Gradients on ramps must not exceed 1:20 for a permanent ramp, with 1:15 acceptable for short flights with landings. Surfaces must be firm, durable, and slip-resistant.
Doors, thresholds, and circulation widths
Door clear opening widths and manoeuvring spaces are set out in Approved Document M and BS 8300. Thresholds must be level or, where a small upstand is unavoidable, kept to the minimum practicable height. Circulation routes within the building must allow a wheelchair user to approach, pass through, and turn at each door and junction.
Car parking and setting-down
At least one designated accessible parking bay must be provided on firm, level ground, positioned as close as practicable to the principal entrance. The bay must meet the dimensional requirements set out in Approved Document M, including space alongside for wheelchair transfer. Setting-down points for vehicles must similarly be level and close to the entrance.
Sanitary accommodation
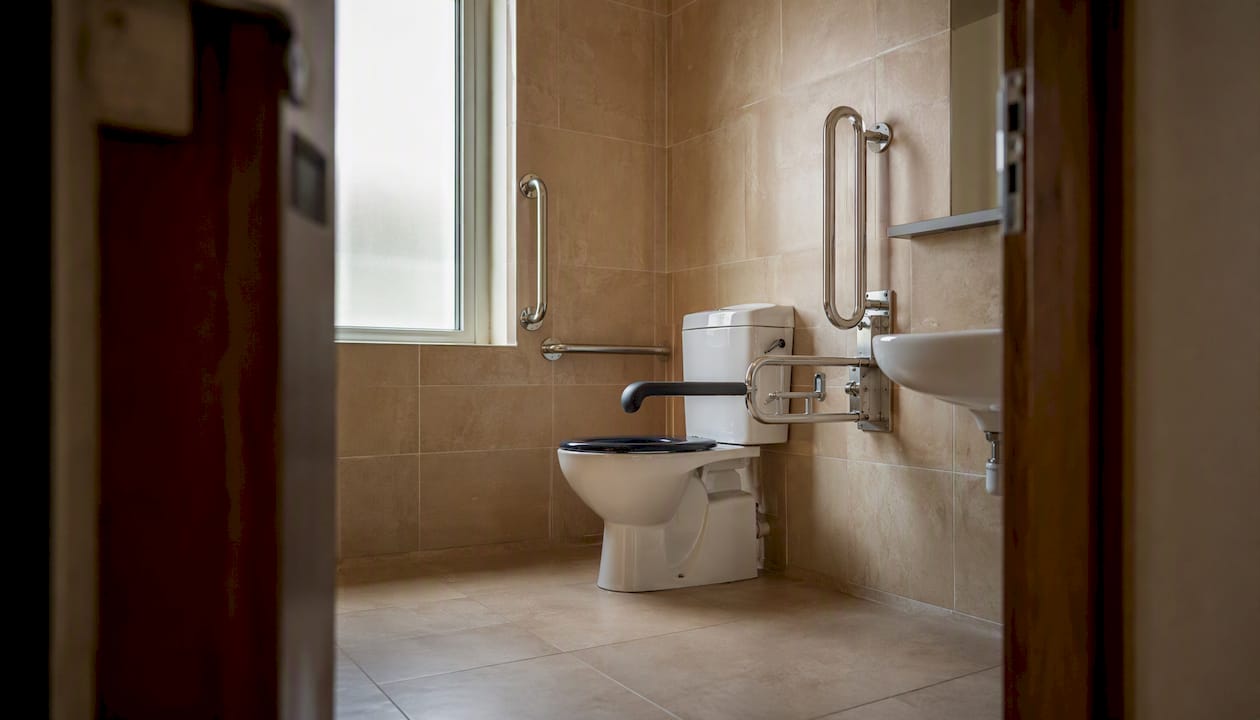
Wheelchair-accessible unisex WC provision is required in most non-domestic buildings. Ambulant-disabled provision is also required where a range of sanitary facilities is provided. For larger public buildings and venues, the 2024 amendments introduced or strengthened requirements for Changing Places facilities. Designers must consult Approved Document T for the precise dimensions, fixture positions, and fittings required, as the toilet layout is specified in detail there rather than in Approved Document M itself.
Vertical movement
Where a building has more than one storey and the upper floors are intended for use by the public or employees, a passenger lift is the preferred solution. Platform lifts are acceptable in certain circumstances where a full passenger lift is not practicable, but the justification must be documented and agreed with building control. Stairs serving accessible floors must meet the requirements for rise, going, nosing contrast, and handrail provision set out in the guidance.
M4 dwelling categories
For new dwellings, Part M Volume 1 sets three categories:
- M4(1) — Visitable dwellings: The baseline standard, applying to all new dwellings unless a higher category is required by a planning condition.
- M4(2) — Accessible and adaptable dwellings: Designed so that the dwelling can be adapted over time to meet the needs of occupants with a range of impairments. Required where specified by the local planning authority.
- M4(3) — Wheelchair user dwellings: Either designed to be wheelchair accessible from the outset, or designed so that it can be easily adapted to be wheelchair accessible. Required only where specified by the local planning authority.
Core dimensional reference points
Diagrams to consult in Approved Document M Volume 2:
- Diagram 1: Accessible route from site boundary to principal entrance
- Diagram 2: Accessible parking bay dimensions and transfer zones
- Diagram 3: Entrance lobby dimensions and door arrangements
- Diagram 4: Ramp geometry and landing requirements
How do you demonstrate compliance to building control?
Demonstrating disabled access compliance for building work is not simply a matter of submitting drawings. Building control bodies expect to see a clear, documented rationale showing how the design meets the functional requirements of Part M, and where it departs from the guidance, why the alternative solution is equivalent.
Step-by-step compliance roadmap
- Engage building control at concept stage. Before drawings are finalised, discuss the scope of Part M requirements with your local building control body or an approved inspector. Early agreement on the approach avoids expensive redesign later.
- Prepare annotated drawings. Mark up your drawings to show the accessible route, door widths, ramp gradients, parking bay dimensions, and sanitary accommodation layouts. Reference the relevant Approved Document M diagram numbers and BS 8300 clauses where applicable.
- Prepare an access strategy or access statement. For complex schemes or planning applications, a written access strategy sets out how the design achieves the functional requirements of Part M, identifies any constraints, and explains the rationale for any departures from the guidance. This document is particularly valuable where site constraints make strict compliance with a specific dimension impracticable.
- Document alternative solutions with justification. Where you propose an alternative solution to the guidance, the onus is on you as the applicant to demonstrate that the alternative achieves an equivalent level of accessibility. Annotated drawings, references to BS 8300 or other recognised standards, and a written justification all strengthen the case. Building control must agree the alternative before work proceeds.
- Agree the scope in writing. Confirm any agreed departures or alternative solutions in writing with building control before starting work. A verbal agreement is not sufficient.
- Obtain sign-off on completion. Building control will inspect the completed works and issue a completion certificate confirming that the building work complies with the Building Regulations, including Part M. Keep this certificate; it is evidence of technical compliance.
For a fuller understanding of the building regulations approval process, including what to submit and when, that guide covers the procedural steps in detail.
Document checklist for a building control application
- Annotated site plan showing accessible route from site boundary to entrance
- Floor plans showing door widths, circulation widths, and manoeuvring spaces
- Section drawings showing ramp gradients and level changes
- Sanitary accommodation layouts cross-referenced to Approved Document T
- Access strategy or access statement (for complex schemes)
- Written justification for any alternative solutions
- Specification notes referencing Approved Document M, Approved Document T, and BS 8300
Pro Tip: Consult with a disabled persons’ organisation or access consultant during the design phase. Their input can identify barriers that drawings alone may not reveal, and it demonstrates to building control and planning authorities that the design has been tested against real-world user needs.
What does the Equality Act require for existing buildings?
Many property owners assume that because their building predates current Part M standards, they have no legal obligation to improve access. That assumption is incorrect. The Equality Act 2010 imposes an ongoing duty on service providers, employers, and landlords to make reasonable adjustments to overcome physical barriers in existing premises, regardless of when the building was constructed or whether any building work is planned.
How the reasonable adjustment duty works
The duty is anticipatory: service providers must not wait until a disabled person encounters a barrier before acting. They must consider what barriers their premises present and take reasonable steps to remove or reduce them. What is “reasonable” depends on the size and resources of the organisation, the cost of the adjustment, the practicability of making it, and the benefit it would provide to disabled people.
Reasonable versus disproportionate: practical examples
Likely to be reasonable:
- Installing a portable or modular ramp at a stepped entrance
- Fitting a handrail to an existing flight of steps
- Improving signage with high-contrast lettering and tactile elements
- Rearranging furniture or displays to widen circulation routes
- Providing a ground-floor meeting room for a disabled visitor who cannot access upper floors
Likely to be disproportionate:
- Underpinning and rebuilding a listed building’s entrance to create a level threshold
- Installing a full passenger lift in a small listed building where structural alterations would be prohibitively expensive relative to the organisation’s turnover
- Demolishing and rebuilding a structural wall to widen a corridor in a building with very limited resources
The distinction is not fixed. A measure that is disproportionate for a small charity may be entirely reasonable for a large retailer. Document your assessment carefully.
Action template for assessing reasonable adjustments
- Identify the barrier — what physical feature prevents or limits access for a disabled person?
- Consider the options — what adjustments could remove or reduce the barrier? List at least two or three alternatives.
- Assess cost and impact — what would each option cost, and what benefit would it provide? Is the cost proportionate to the organisation’s resources?
- Implement or document — either carry out the adjustment, or record in writing why it is disproportionate and what alternative provision you are making.
Pro Tip: Keep a written record of every reasonable adjustment assessment, even where you conclude that a measure is disproportionate. A documented, reasoned decision is a far stronger legal position than an undocumented one if a complaint is made.
| Requirement type | Building Regulations (Part M) | Equality Act 2010 |
|---|---|---|
| When it applies | New builds, extensions, material alterations, change of use | Continuously, to all existing premises |
| Who enforces it | Building control body | Equality and Human Rights Commission; courts |
| Standard | Technical compliance with Approved Document M | Reasonable adjustment, proportionate to resources |
| Example obligation | Ramp gradient not exceeding 1:20 on new ramp | Portable ramp at existing stepped entrance |
| Sign-off mechanism | Completion certificate from building control | No formal sign-off; ongoing duty |
Practical checklist, common pitfalls, and cost considerations
Pre-construction checklist
- Confirm whether Part M is triggered by your project type (new build, extension, material alteration, change of use)
- Check current planning conditions for M4 category requirements (dwellings)
- Engage building control at concept stage and record the agreed scope
- Appoint a designer with experience of Approved Document M and BS 8300
- Confirm the accessible route from site boundary to principal entrance on the site plan
- Specify accessible parking bay dimensions and surface finish
- Confirm door clear widths and threshold details on all drawings
- Specify sanitary accommodation layouts cross-referenced to Approved Document T
- Confirm lift or platform lift provision where required
- Prepare an access strategy for complex schemes or planning applications
- Check the live GOV.UK Approved Document M for any amendments affecting your project
Common pitfalls to avoid
- Treating a ramp as the whole solution. A ramp at the entrance is only one element. If the approach path, parking, or internal route is not accessible, the scheme fails as a whole.
- Ignoring the approach route. The accessible route begins at the site boundary or public footpath, not at the building entrance. Kerb drops, surface materials, and gradients on the approach all count.
- Late engagement with building control. Presenting drawings for approval after the design is fixed, only to find that a corridor is 200 mm too narrow or a ramp gradient is non-compliant, is expensive and avoidable.
- Underestimating drainage and kerb work. Levelling an approach path or car park often involves drainage alterations, kerb reconstruction, and surface reinstatement that add significantly to cost.
- Assuming Part M sign-off satisfies the Equality Act. It does not. The two obligations are separate.
Cost drivers and timeline stages
Accessibility works vary enormously in cost depending on site constraints, the extent of level changes, and the specification required. The principal cost drivers are:
- Site topography and the extent of groundworks needed to achieve level or gently graded routes
- Retaining walls or structural alterations required to create level access
- Lift or platform lift installation, including power supply and pit construction
- Changing Places facility fit-out, which involves specialist equipment including ceiling hoists
- Drainage alterations associated with levelling works
A realistic project timeline for a non-domestic accessibility scheme typically follows these stages:
- Survey and feasibility — measured survey, access audit, and feasibility assessment
- Concept design and access strategy — outline design, access statement, and early building control engagement
- Detailed design and approvals — full drawings, building control application, and planning consent where required
- Procurement — contractor selection and specification of specialist suppliers
- Construction works — groundworks, structural works, fit-out, and specialist installations
- Inspection and sign-off — building control inspections and completion certificate
For projects involving structural changes requiring building control, early engagement with both your designer and building control is particularly important, as structural and accessibility requirements often interact.
What we have learned from doing this work on site
Accessibility compliance looks straightforward on paper. On site, it is where the detail matters most, and where the difference between a scheme that works and one that merely passes building control becomes apparent.
The single most consistent lesson from accessibility projects is this: the accessible route must be designed as a continuous journey, not as a series of individual features. A beautifully specified wheelchair-accessible WC is of limited value if the route from the car park to the building entrance has a 1:12 gradient, an uneven surface, and a 25 mm threshold at the door. Accessible provision must be considered as a whole, from the moment a user arrives on site to the moment they reach their destination inside the building.
Practical design priorities
- Establish the accessible route on the site plan before any other design decisions are made. Every subsequent decision about entrance position, parking layout, and internal circulation should be tested against that route.
- Avoid tight directional changes on accessible routes. A 90-degree turn in a narrow corridor is a barrier even if the corridor width technically meets the minimum. Design for comfortable, intuitive movement.
- Prioritise accessible WC provision early in the design. Retrofitting a wheelchair-accessible unisex WC into a building that was not designed for it is one of the most expensive and disruptive interventions we encounter.
Cost-saving retrofit approaches
- Modular ramp systems can be a practical and cost-effective solution for existing stepped entrances where a permanent ramp is not feasible. They can be installed without groundworks and removed if the building use changes.
- Reusing existing hardstanding for accessible parking bays avoids the cost of new surfacing. Where the existing surface is firm and level, remarking and installing appropriate signage and transfer zones is straightforward.
- Design for future adaptation. Specifying wider door frames and stronger bathroom walls (to accept future grab rail fixings) during a renovation costs very little at construction stage and avoids expensive structural work later.
For projects involving home extensions in Liverpool and Merseyside, we routinely advise clients to consider accessibility requirements at the earliest design stage, whether or not a planning condition requires a specific M4 category. The cost difference at design stage is minimal; the cost of retrofitting later is not.
Pro Tip: When planning an extension that may trigger Part M, ask your builder to walk the proposed accessible route with you on site before drawings are finalised. What looks adequate on a plan often reveals a gradient, a surface change, or a tight turn that needs to be resolved before work starts.
Our perspective on getting disabled access right
We have worked on accessibility projects across Liverpool and Merseyside, from simple ramp installations and accessible WC fit-outs to more complex structural alterations involving level changes and lift installations. The pattern we see most often is not wilful non-compliance; it is a genuine lack of clarity about which obligations apply and when.
The distinction between Part M and the Equality Act matters practically. Part M tells you what the building must achieve at the point of construction or alteration. The Equality Act tells you what you must continue to do as an occupier or service provider, regardless of the building’s age or condition. Understanding both, and documenting your decisions against both, is the foundation of a defensible compliance position.
We are well placed to help you navigate both frameworks, whether you need a site survey, design advice, building control liaison, or the physical works themselves. If you are planning building work and want to be confident that your disabled access provision is right, we would welcome the opportunity to discuss your project.
How Ajcandsonbuilders can help with your disabled access building work
Ajcandsonbuilders delivers the physical works that disabled access compliance requires, from straightforward ramp installations and accessible WC fit-outs to structural alterations, level-change solutions, and full extension projects incorporating M4(2) or M4(3) provisions.
Our building services across Liverpool and Merseyside cover the full scope of what accessibility compliance typically demands: groundworks and approach-route levelling, structural steelwork for level-change solutions, accessible WC installations cross-referenced to Approved Document T, extension work designed to M4 category requirements, and building control liaison from concept to completion certificate. We understand the documentation that building control expects, and we work with you to prepare the drawings, access strategy, and specifications that support a clean approval.
To book a site visit or request a quote for your project, contact us directly through Ajcandsonbuilders. We will assess the site, advise on the most practical and cost-effective approach to compliance, and manage the works through to sign-off.
Sources
The following primary sources should be your first point of reference for exact wording, dimensional diagrams, and current requirements. Always check the live GOV.UK versions, as amendments are incorporated into the online text and a downloaded PDF may be out of date.
- Access to and use of buildings: Approved Document M
- Approved Document M: access to and use of buildings, Volume 2 (with 2024 amendments)
- Approved Document M, vol 2 – Amendments (amendment booklet 2024)
- The Building Regulations 2010
- Equality Act 2010
This article is general information, not a substitute for advice from a qualified lawyer. Consult a qualified legal professional about your own circumstances before acting on anything here.