
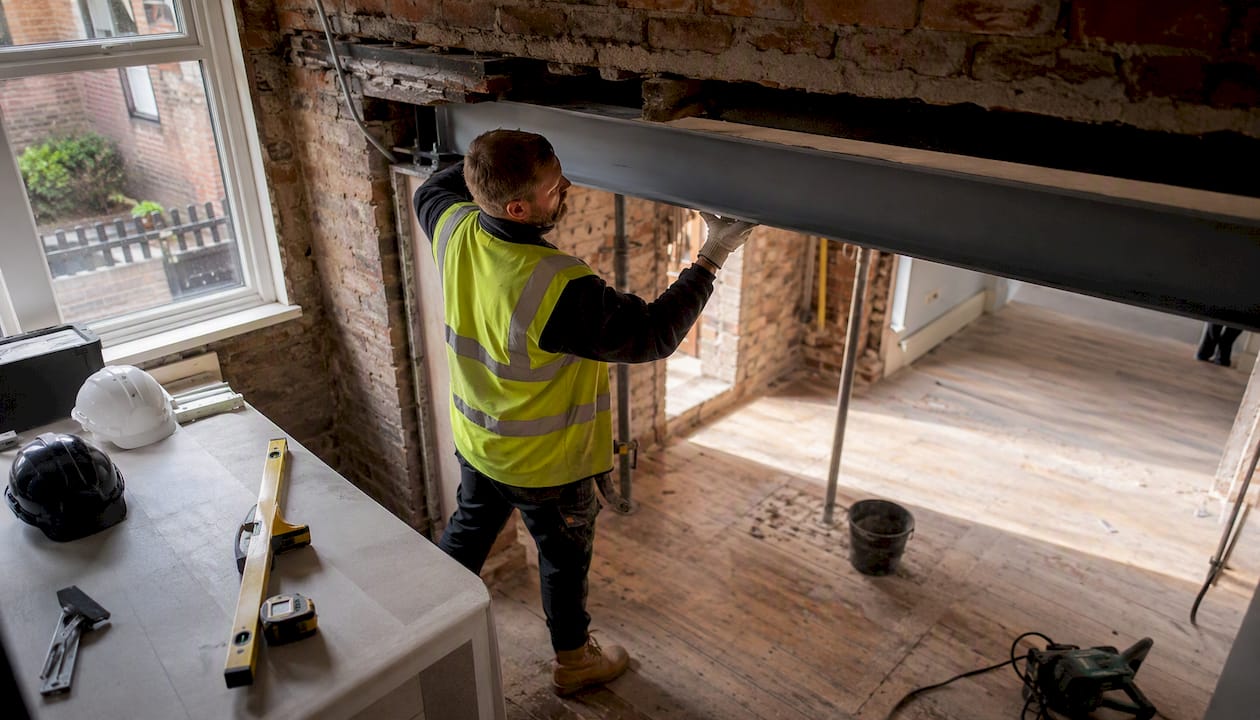
If you are removing a load-bearing wall, you will almost certainly need a steel beam, properly specified by a structural engineer, installed with temporary propping in place, and signed off by Building Control. The industry term is a Universal Beam (UB), though tradespeople and homeowners alike still say “RSJ” on site. For a straightforward internal knock-through, budget roughly £1,800–£2,500; more complex openings, goalpost frames, or wide bifold installations can push well past £6,000. Three steps you must not skip:
- Appoint a structural engineer to produce signed calculations and drawings before any wall comes down.
- Install temporary propping (Acrow props and strongboys) before the opening is created.
- Notify Building Control and obtain a completion certificate — without it, you will face problems when you sell.
Your immediate next steps: arrange a site survey, appoint a Chartered Structural Engineer (MIStructE or CEng), and book a builder with demonstrable experience fitting structural steelwork. The wall removal guide from Simplify Structures confirms that Building Control will expect to see the engineer’s calculations and drawings before or during the work, and that the completion certificate is the legal proof your alteration meets the required standard.
Key takeaways
A structural engineer’s signed calculations and a Building Control completion certificate are non-negotiable requirements for any RSJ wall removal in the UK.
| Point | Details |
|---|---|
| Engineer always required | Signed calculations and drawings must be produced before any wall is opened up. |
| Typical cost range | Simple knock-throughs run roughly £1,800–£2,500; complex or wide openings can exceed £6,000. |
| Building Control sign-off | A completion certificate is legally required and essential for future property sales. |
| Allow four to eight weeks | From engineer appointment to completion certificate, the full process rarely takes less than a month. |
| Ajcandsonbuilders | Offers full-scope RSJ installation across Liverpool and Merseyside, including engineer coordination and Building Control liaison. |
Table of Contents
- When does your wall removal actually need an RSJ?
- How engineers choose the right beam size for your opening
- What does an RSJ wall removal actually cost in the UK?
- Step-by-step: how an RSJ installation unfolds on site
- Building Regulations and approvals: what you are legally required to do
- How to choose the right structural engineer and builder for the job
- A real-world RSJ project: what actually happens on site
- Why getting the structural work right is the only option worth considering
- RSJ wall removal services from Ajcandsonbuilders in Liverpool and Merseyside
- Sources
When does your wall removal actually need an RSJ?
Not every wall that comes down is load-bearing, but the consequences of getting this wrong are severe. A load-bearing wall carries the weight of floors, roofs, or other walls above it and transfers those loads down to the foundations. Remove it without replacing that load path and you risk structural failure, long-term cracking, and serious safety risks on site.
Common scenarios that require a steel beam:
- Kitchen knock-throughs where a dividing wall runs parallel to the floor joists above.
- Removing a central spine wall in a Victorian or Edwardian terrace.
- Creating wide rear openings for bifold or patio doors, where the RSJ for bifold doors must span the full opening width plus adequate bearing on each side.
- Replacing a failed or undersized timber lintel over an existing doorway or window.
- Chimney breast removals at ground or first floor, where the breast above still carries load.
- Loft conversions that alter the structural behaviour of a party or gable wall.
Practical indicators a wall is load-bearing:
- Joists in the floor or ceiling above run perpendicular to and bear onto the wall.
- The wall sits directly above another wall on a lower storey (stacked walls).
- The wall is constructed in brick or blockwork rather than lightweight timber studwork.
- The wall runs at right angles to the ridge of the roof.
- The wall is an external wall or sits on a concrete foundation strip.
A non-structural stud partition, by contrast, typically runs parallel to the joists, is built from 100mm timber studwork with plasterboard, and carries nothing above it. Widening a doorway in such a wall may need only a new timber lintel and no engineer involvement, though confirming this with a professional is always prudent.
Pro Tip: Before your engineer or builder visits, photograph the floor above the wall (lift a floorboard if you can), note the joist direction, and check whether there is a wall directly below on the storey beneath. These three pieces of information will save time on the survey and help your engineer quote more accurately.
For a broader view of open-plan renovation planning, including how to sequence trades around a structural opening, our homeowner’s guide covers the full process.
How engineers choose the right beam size for your opening
Every RSJ specification is bespoke. The engineer’s starting point is the clear span — the distance between the inner faces of the supporting walls — plus the bearing length on each side, which is typically a minimum of 150mm for domestic masonry but is calculated precisely for each job. Together, these give the effective span the beam must bridge.
What the beam actually supports matters enormously. A beam carrying only a single-leaf partition above behaves very differently from one supporting two floors, a roof, and a chimney stack. The engineer will assess:
- Dead loads: the permanent weight of floors, walls, and roof structure above.
- Imposed loads: people, furniture, and snow on the roof.
- Point loads: concentrated forces from posts, columns, or beams framing into the span.
Deflection, not raw strength, is often what drives a larger section. Engineers use Eurocodes and BS EN 1993 with UK National Annexes for domestic steel design, and deflection limits (commonly expressed as a ratio of span to allowable sag) frequently require a stiffer, heavier section than a pure strength calculation would suggest. A beam that is strong enough but too flexible will cause plaster cracking and door-frame distortion over time.
Indicative UB sections for common domestic spans
The table below gives illustrative section sizes only. Your engineer’s specification may differ based on the loads specific to your property.
All sizes are indicative. The exact section must be confirmed by a structural engineer for your specific property and loading conditions.
Bearings and padstones are where many jobs run into trouble. The beam end must bear on a padstone — a dense concrete or engineering-brick block — that distributes the concentrated load into the masonry below without crushing it. Undersized padstones cause localised failure in the wall beneath the beam end, which can appear months after installation as cracking or settlement. The engineer’s drawings will specify padstone dimensions and concrete grade; never substitute a standard brick.
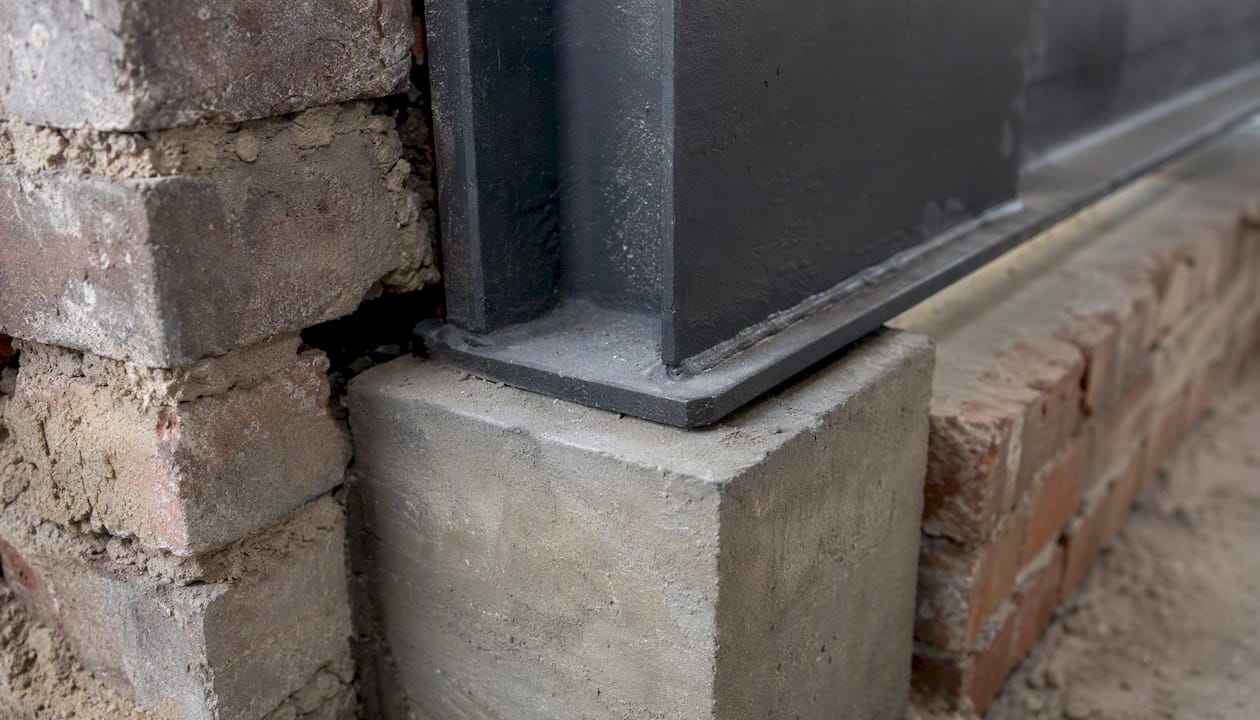
When a single beam cannot do the job — typically because the span is very wide, the loads are heavy, or the wall above cannot be propped from a single beam — engineers specify double beams bolted together, boxed sections (beams welded into a rectangular hollow), or goalpost frames where vertical steel columns carry a horizontal beam. Goalpost solutions are common in rear extensions where the opening spans the full width of a room and there is no masonry pier to bear onto.
What does an RSJ wall removal actually cost in the UK?
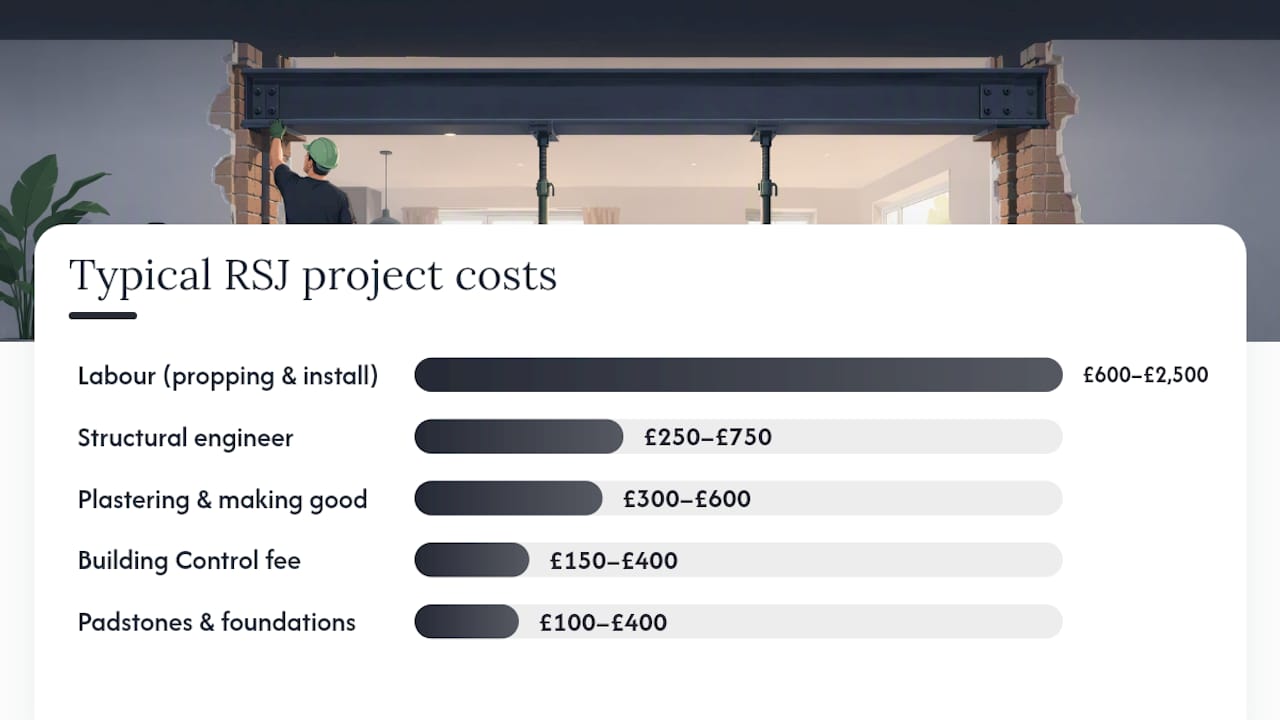
Costs vary considerably depending on span, access, the number of storeys above, and whether the job involves a party wall. The figures below reflect 2026 UK market rates and are consistent with data from BookaBuilderUK and MyJobQuote.
Itemised cost breakdown
| Cost item | Typical UK range |
|---|---|
| Structural engineer (site visit, calculations, drawings) | £250–£750 |
| Steel beam supply (UB section, domestic) | £150–£300 |
| Labour: propping, installation, making good | £600–£2,500 |
| Padstones and foundation/bearing preparation | £100–£400 |
| Temporary propping hire (Acrow props, strongboys) | £50–£150 |
| Fire protection (intumescent paint or encasement) | £100–£400 |
| Building Control / approved inspector fee | £150–£400 |
| Plastering and making good | £300–£600 |
Worked examples
Simple internal knock-through (terrace house, 3m span, one floor above): Structural engineer £350, beam supply £250, labour and propping £900, padstones £150, Building Control £200, making good £400. Total: approximately £2,250.
Wide rear opening for bifold doors (semi-detached, 4.5m span, two floors above): Engineer £600, beam supply £550, labour £1,800, padstones £300, fire protection £300, Building Control £300, making good £700. Total: approximately £4,550.
Goalpost frame for full-width rear opening (detached house, 6m+ span): Engineer £700, steel supply £1,200, labour and crane hire £2,500, padstones and foundations £600, fire protection £400, Building Control £350, making good £900. Total: £6,650 or more.
Common items that get missed in quotes:
- Electrical or gas rerouting if services run through the wall being removed.
- Party Wall Act surveyor fees (£700–£1,500 per neighbour in contested cases).
- Scaffold or crane hire for heavy beams on restricted sites.
- Structural engineer’s fee for attending site during installation (sometimes charged separately).
- Contingency: allow 10–15% above your quoted total for unforeseen conditions.
Property type also shifts costs. A mid-terrace with restricted rear access may require a crane or manual lifting gantry, adding £300–£600. A bungalow with no upper floor is typically the simplest and cheapest scenario. A Victorian terrace with solid 225mm brick walls and heavy timber floors above sits at the more expensive end of the domestic range.
Step-by-step: how an RSJ installation unfolds on site
The structural sequence follows a fixed order for safety and compliance reasons. Skipping or reordering steps creates risk and will fail a Building Control inspection.
-
Survey and engineer’s visit. The structural engineer inspects the wall, checks joist directions, assesses loads from above, and measures the opening. They produce signed calculations and a drawing specifying the beam section, padstone sizes, and bearing lengths.
-
Submit to Building Control. Either submit full plans with the engineer’s drawings before work begins, or serve a Building Notice (for simpler jobs) and notify the inspector before opening up. The Building Notice route is faster but carries more risk if the inspector requires changes on site.
-
Temporary propping. Before any masonry is touched, Acrow props and strongboys (or a proprietary propping system) are installed on both sides of the wall to carry the load from above. The HSE’s construction guidance is clear that temporary works must be designed or checked by a competent person — never improvise propping with timber offcuts.
-
Open up and prepare bearings. The wall is carefully removed in sections. Pockets are cut into the masonry at each end of the opening to receive the padstones. The padstones are bedded in mortar and allowed to cure.
-
Lift and place the beam. For beams under approximately 100kg, a manual gantry or Tirfor winch is often sufficient. Heavier sections require a mini-crane or telehandler. The beam is lowered onto the padstones and checked for level.
-
Building Control inspection (open stage). The inspector visits to check the beam is correctly seated, the padstones are as specified, and the propping was adequate. Do not remove props or proceed with making good until this inspection is passed.
-
Fire protection. Exposed structural steelwork in a domestic setting must be protected against fire. This is typically achieved with intumescent paint (applied in coats to achieve the specified thickness) or by encasing the beam in plasterboard. The engineer’s drawings will state the required fire rating, usually 30 or 60 minutes.
-
Making good and sign-off. Propping is removed, the ceiling and walls are replastered, and the opening is finished. The Building Control officer carries out a final inspection and issues a completion certificate.
The completion certificate is not optional paperwork. Solicitors routinely request it during property sales, and a missing certificate can delay or collapse a transaction. Treat it as part of the build, not an afterthought.
A typical on-site structural sequence — from propping to beam in place — takes two to four days. The overall project timeline from first engineer contact to completion certificate is commonly four to eight weeks, depending on Building Control workload and how quickly the engineer can turn around drawings. GS Renovation Ltd’s installation guide confirms this general timeline for domestic RSJ projects.
Building Regulations and approvals: what you are legally required to do
Removing a load-bearing wall is a structural alteration and is notifiable under the Building Regulations 2010 in England and Wales. Approved Document A is the official structural design standard that underpins what Building Control will assess your work against.
Your submission options:
- Full Plans application: you submit the engineer’s drawings and calculations before work begins. Building Control approves the plans in writing, giving you certainty before the first prop goes up. Preferred for complex or high-value jobs.
- Building Notice: a shorter form submitted 48 hours before work starts. No drawings are approved in advance; the inspector assesses compliance during site visits. Faster to initiate but riskier if the inspector requires changes.
- Approved Inspector (private building control): an alternative to the local authority, often faster for straightforward domestic work. The inspector must be registered with the Construction Industry Council (CICI).
For a detailed walkthrough of each route, the Building Regulations approval process guide on the Ajcandsonbuilders website covers submission requirements and timescales.
Stage inspections Building Control will carry out:
- Commencement: notification that work has started.
- Open-up stage: beam pocket and padstones visible before the beam is placed.
- Beam in place: beam seated on padstones, propping still in position.
- Fire protection: intumescent coating or encasement complete before boarding.
- Final inspection: all making good complete; completion certificate issued.
Party Wall Act considerations:
If the Party Wall etc. Act 1996 applies, you must serve written notice on affected neighbours before work begins. If they consent in writing within 14 days, you can proceed. If they dissent or do not respond, a party wall award must be agreed through appointed surveyors, which typically adds six to eight weeks and £700–£1,500 per neighbour to the programme. Understanding which structural changes require Building Control notification will help you identify early whether the Party Wall Act is also triggered.
How to choose the right structural engineer and builder for the job
Appointing the wrong professionals is the single most avoidable cause of cost overruns and compliance failures on RSJ projects.
What to expect from a structural engineer
A competent structural engineer will deliver: a site visit and measured survey; signed calculations referencing Eurocodes and BS EN 1993 with UK National Annexes; a dimensioned drawing showing beam section, padstone sizes, bearing lengths, and fire protection requirements; and a written specification the builder can price from. Look for membership of the Institution of Structural Engineers (MIStructE) or Chartered Engineer (CEng) status. Fees for a single domestic beam typically run £250–£750 depending on complexity.
Vetting your builder
- Ask to see photographs or visit a completed RSJ installation they have carried out.
- Confirm they hold public liability insurance of at least £2 million.
- Check they have access to appropriate lifting equipment for the beam weight specified.
- Ask who will liaise with Building Control and whether that is included in the quote.
- Request references from clients for whom they have done structural steelwork.
Comparing quotes accurately
Quotes for RSJ work vary enormously in scope. Before comparing prices, confirm each quote answers:
- Who supplies the steel beam (builder or separate steel merchant)?
- Who hires and installs the temporary propping?
- Who submits to Building Control and attends inspections?
- Is fire protection included, and to what specification?
- Does making good include plastering, or only the structural work?
Red flags to watch for: no structural engineer named on the quote; a vague scope such as “remove wall and fit beam” with no reference to propping or Building Control; a contractor who cannot show previous RSJ work; and any suggestion that Building Control sign-off is unnecessary.
Pro Tip: Ask your builder to confirm in writing which party is responsible for Building Control liaison. Ambiguity on this point is the most common reason homeowners end up without a completion certificate.
Understanding how structural engineering works in your home can help you ask better questions when briefing both your engineer and your builder.
A real-world RSJ project: what actually happens on site
The following is an anonymised account of a typical job carried out by Ajcandsonbuilders in the Merseyside area, illustrating how the process unfolds and where complications commonly arise.
The project: A 1930s semi-detached property in South Liverpool. The homeowner wanted to remove the dividing wall between the kitchen and dining room to create an open-plan living space. The clear span was 3.8m, with a first floor and roof above.
-
Week 1 — Enquiry and survey. The homeowner contacted Ajcandsonbuilders. A site visit was arranged within three days. Joist direction was confirmed by lifting two floorboards; the wall was clearly load-bearing. The structural engineer was appointed and visited within the week.
-
Week 2 — Engineer’s calculations. The engineer specified a 254×146×31 UB on 215×215×100mm dense concrete padstones. A full plans application was submitted to the local authority Building Control.
-
Week 3–4 — Approvals and procurement. Building Control approved the plans. The steel was ordered from a local merchant and delivered to site. A hidden point load was identified during the survey: a steel post from a previous loft conversion was bearing onto the wall mid-span, requiring the engineer to upsize the beam to a 305×127×48 UB. This is a common on-site discovery.
-
Week 5 — Installation. Acrow props and strongboys were installed on both sides. The wall was carefully removed. Padstone pockets were cut and the padstones bedded. The beam was lifted using a hired gantry. Building Control inspected at the open-up stage and again once the beam was seated.
-
Week 6 — Fire protection and making good. Two coats of intumescent paint were applied to achieve a 30-minute fire rating. The ceiling was re-boarded and plastered. Final inspection was carried out and the completion certificate issued.
Total cost: approximately £3,800, reflecting the beam upsize and the additional engineer’s attendance on site.
Key lessons: Hidden point loads from previous works are common in older properties. Always ask your engineer to check for prior alterations. The party wall was not triggered here because the wall was entirely internal, but the homeowner had already checked this with their solicitor before work began.
Why getting the structural work right is the only option worth considering
We have seen what happens when homeowners try to cut corners on RSJ installations, and it is never worth it. A beam fitted without engineer’s calculations may look fine for months, then begin to deflect as the loads above settle onto it. Cracks appear in the plasterwork, door frames rack, and in the worst cases, masonry above the opening begins to move. The cost of remediation — which typically involves re-propping, replacing the beam, and repairing consequential damage — almost always exceeds what the engineer’s fee would have cost at the outset.
The paperwork matters just as much as the steel. We have spoken to homeowners who completed RSJ work years ago without Building Control sign-off and are now facing a sale where their solicitor cannot provide the completion certificate a buyer’s lender requires. Some have had to commission a retrospective structural survey and apply for a regularisation certificate, which costs more and takes longer than doing it correctly the first time.
Our advice is straightforward: follow the engineer’s specification exactly, do not remove temporary propping until Building Control has inspected, and treat the completion certificate as the final deliverable of the project. The role of inspections in home builds is precisely to protect you, not to create bureaucracy.
RSJ wall removal services from Ajcandsonbuilders in Liverpool and Merseyside
Ajcandsonbuilders handles the full scope of RSJ wall removal projects across Liverpool and Merseyside, from the initial site survey through to final Building Control sign-off. We coordinate directly with your structural engineer, supply and install the steel beam, manage temporary propping, and carry out all making-good work so you deal with one team rather than several.

Our house renovation services include structural steelwork, goalpost frames, bifold door openings, and full open-plan conversions. As a family-run firm with a strong portfolio of completed projects across Merseyside, we understand the specific challenges of the region’s Victorian terraces, 1930s semis, and modern detached properties. You can view completed projects and read client feedback on our portfolio and testimonials pages.
To get a clear, itemised quote for your wall removal, contact Ajcandsonbuilders to arrange a free site visit. We will assess the opening, advise on the likely engineer specification, and give you a written scope before any work begins.
Sources
The following sources underpin the regulatory, technical, and cost information in this article.
- Wall removal guide | Simplify Structures
- What size steel beam do I need? RSJ sizing guide (SBS Structures)
- Load bearing wall removal cost guide (MyJobQuote)