Renovation project stages are the sequentially organised phases that structure every building or home renovation from initial scope through to final inspection. Understanding why renovation project stages matter is the difference between a project that finishes on time and one that spirals into costly rework. The International Residential Code and standard industry practice both recognise phased sequencing as the foundation of compliant, well-managed construction. At Ajcandsonbuilders, we have seen first-hand how a structured, stage-by-stage approach protects homeowners and property developers from the most common and expensive renovation pitfalls.
Why renovation project stages matter: the core framework
Renovation stages are defined as logical, sequential phases where each phase sets the preconditions for the next. This is not simply a scheduling preference. Renovation stages are logical dependencies where one trade must complete its work before another can safely begin. Skipping or overlapping stages compounds costs rather than saving time.
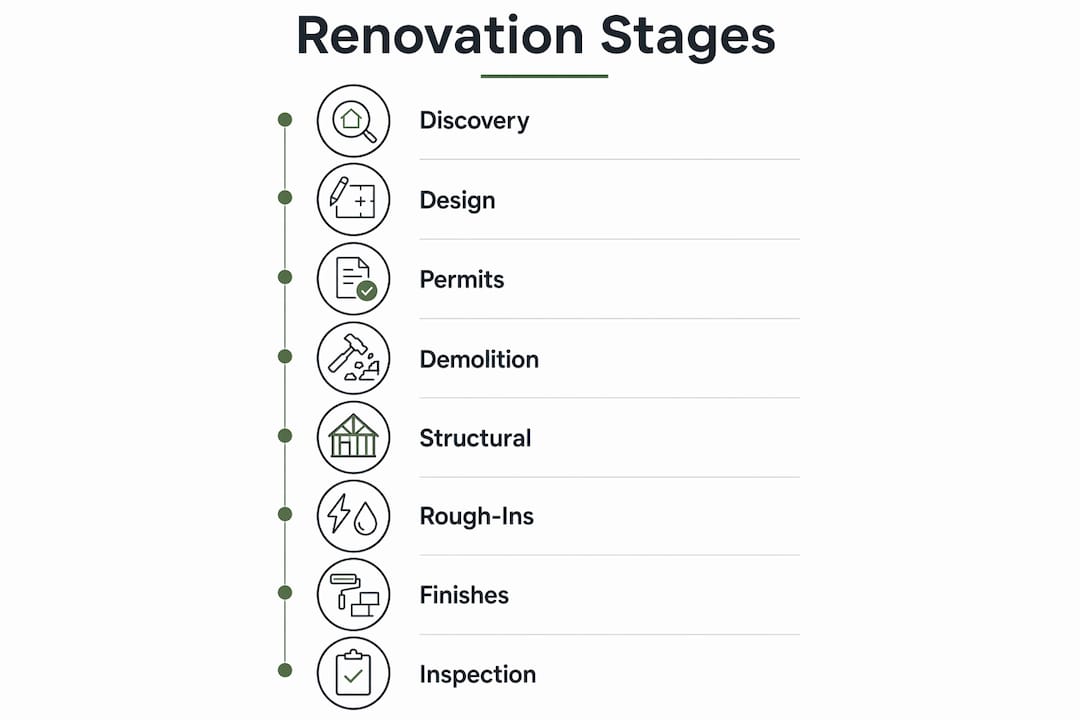
The standard industry framework for renovation sequencing runs as follows:
| Stage | Typical duration | Key activities |
|---|---|---|
| Discovery and scope | 1–2 weeks | Site survey, condition assessment, brief finalisation |
| Design and specification | 2–6 weeks | Drawings, material selection, cost planning |
| Permits and approvals | 5 days–12 weeks | Planning applications, building regulations sign-off |
| Demolition and strip-out | 1–2 weeks | Removal of existing fabric, discovery of hidden defects |
| Structural and groundworks | 2–8 weeks | Foundations, structural steelwork, roof structure |
| Mechanical rough-ins | 2–4 weeks | First-fix electrics, plumbing, ventilation |
| Insulation and plastering | 2–4 weeks | Thermal and acoustic insulation, boarding, skim coat |
| Finish work | 3–8 weeks | Second-fix joinery, tiling, decorating, flooring |
| Final inspections | 1–2 weeks | Building control sign-off, snagging, handover |
Whole-home renovations typically require 3–12 months, while kitchen remodels run 8–16 weeks and bathroom remodels 6–12 weeks. Those ranges exist because permit processing and inspection hold points vary significantly by project complexity and local authority.
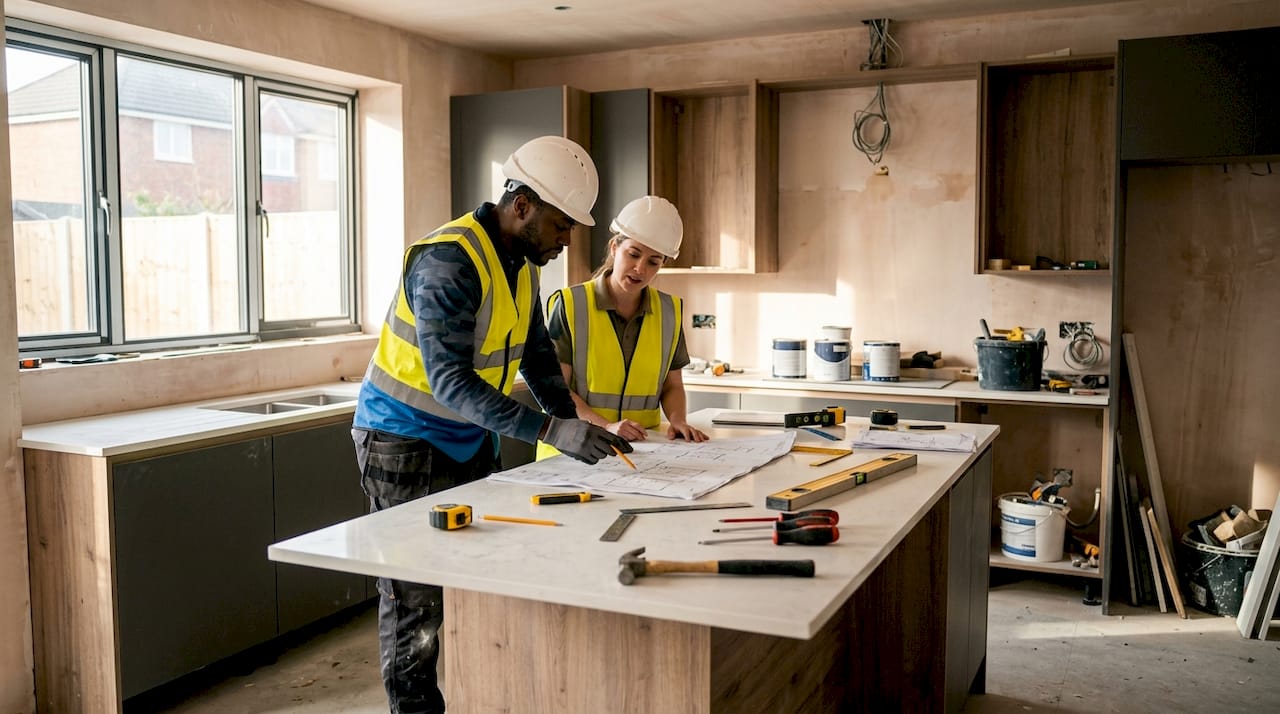
Pro Tip: Map out every stage before you appoint a contractor. A written programme with named hold points gives you a clear basis for monitoring progress and catching delays early.
Why does poor sequencing cause rework and added costs?
Poor sequencing is the single largest driver of avoidable cost on renovation projects. Standard renovation sequencing places structure first, then mechanical rough-ins, then insulation and plastering, and finally finishing work. Reversing or compressing that order causes direct physical damage and wasted labour.
The consequences of incorrect stage order include:
- Painting before structural work is complete causes cracking and staining as the building settles, requiring full redecoration.
- Closing walls before rough-in inspection conceals faults that only surface later, requiring demolition to access and fix them.
- Installing flooring before plumbing is tested risks water damage to expensive finishes if a leak appears during commissioning.
- Fitting cabinetry before plastering is dry traps moisture and causes warping, voiding manufacturer warranties.
Rushing rough-in electrical and plumbing phases creates expensive problems that often only surface after walls close. These hidden issues are among the largest contributors to budget overruns on residential projects.
80% of total project timeline failures are traced back to poor planning phases. That figure means the majority of renovation disasters are preventable with proper stage management, not better luck.
Pro Tip: Ask your contractor to provide a written sequencing plan before work begins. Confirm that each trade signs off its phase before the next trade mobilises. This single step eliminates most rework disputes.
How do renovation stages affect timeline and budget control?
Renovation stages create the structure that makes both scheduling and budget management predictable. Without defined phases, costs and timelines become guesswork. With them, you can track progress against a plan and intervene before small delays become expensive ones.
Permit processing times range from 5 business days for simple permits to 6–12 weeks for complex structural permits. Failing to apply for permits before demolition begins risks work stoppages and legal liability. Permit lead times must sit on the critical path of your programme, not be treated as an afterthought.
Long lead times for custom items such as cabinetry are critical path elements. Ordering bespoke joinery or specialist materials late stalls the entire project regardless of how efficiently the on-site team is working. The finish stage cannot begin until those items arrive.
Timeline delays on renovation projects typically follow a predictable pattern:
- Late permit application pushes the demolition start date back by weeks.
- Slow material selection by the homeowner delays procurement and holds up the finish stage.
- Undiscovered structural defects during demolition require redesign and additional approvals.
- Inspection hold points not cleared prevent the next trade from mobilising, creating idle time on site.
- Scope changes mid-project disrupt sequencing and require trades to return, adding both cost and time.
Homeowner indecision and slow material selection outsizes actual construction speed as a cause of delay. Making finish selections before work begins, not during it, is one of the most effective ways to keep a project on programme.
Phased renovations allow spreading costs and maintaining habitable living conditions throughout construction. Breaking a whole-house renovation into defined phases means you can manage cash flow, review quality at each stage, and adjust the scope before committing to the next phase.
What practical steps help manage renovation stages effectively?
Managing renovation stages well requires preparation before a single wall comes down. The planning decisions you make in the first few weeks determine whether the project runs smoothly or accumulates problems.
Working with an experienced builder such as Ajcandsonbuilders gives you access to a structured house renovation process that incorporates permit timelines, inspection hold points, and trade sequencing from the outset. A trusted builder will not simply price the work. They will map the stages, identify the critical path, and flag risks before they become costs.
Key steps for effective stage management include:
- Agree a detailed programme before work starts. The programme should name every stage, its duration, its dependencies, and its hold points.
- Apply for permits at the earliest opportunity. Inspection hold points are mandatory pauses that must be cleared before work proceeds. Build them into the programme, not around it.
- Make all finish selections before the relevant stage begins. Tiles, sanitaryware, flooring, and joinery must be specified and ordered before the trades that install them mobilise.
- Budget a contingency for the discovery phase. The discovery phase during demolition commonly reveals hidden defects such as rot, outdated wiring, or inadequate foundations. A contingency of 10–15% of the construction budget is standard practice.
- Maintain regular communication with your builder. Weekly site meetings or progress reports allow you to catch sequencing issues before they cascade into delays.
Phased renovation facilitates budget control and enables adjustments after each stage, improving project flexibility and quality. This is particularly valuable for property developers managing multiple units or homeowners living on site during works.
Pro Tip: If you are living in the property during renovation, agree with your builder which rooms remain habitable at each stage. A clear habitability plan prevents the disruption from becoming unmanageable and keeps the project moving without compromising your daily life.
Key takeaways
Renovation project stages are the most reliable tool available for controlling costs, timelines, and quality on any residential or commercial building project.
| Point | Details |
|---|---|
| Stages are logical dependencies | Each phase sets preconditions for the next; skipping stages compounds costs rather than saving time. |
| Sequencing prevents rework | Structure must precede finishes; incorrect order causes physical damage and wasted labour. |
| Permits sit on the critical path | Complex structural permits take 6–12 weeks; apply early to avoid work stoppages. |
| Homeowner decisions drive timelines | Slow material selection delays procurement and holds up the finish stage more than on-site inefficiency. |
| Contingency budgeting is non-negotiable | The discovery phase regularly uncovers hidden defects; a 10–15% contingency protects the project from halting. |
Why I believe stage discipline separates good projects from expensive ones
After years of working on residential renovations across Liverpool and Merseyside, the pattern is consistent. The projects that run well are not necessarily the ones with the biggest budgets or the most experienced tradespeople. They are the ones where the stages were planned, respected, and communicated clearly from day one.
The most common mistake I see is treating the programme as a rough guide rather than a working document. Homeowners and developers sometimes push to accelerate a stage because another trade is available or because they are eager to see visible progress. That pressure almost always creates problems downstream. Plastering over damp rough-ins, fitting floors before the heating system is commissioned, decorating before the building has dried out properly. Each shortcut feels minor at the time and becomes expensive later.
The discovery phase is where I have seen the greatest surprises, and the greatest financial pain for those without a contingency. Opening up a Victorian terrace in Liverpool and finding original knob-and-tube wiring, or discovering that a load-bearing wall was removed without structural support at some point in the past, changes the scope of a project immediately. The homeowners who handle those discoveries well are the ones who planned for them financially and gave their builder the authority to pause and assess before proceeding.
My honest view is that the renovation timeline is not a constraint. It is a planning tool. Respecting each stage, building in the hold points, and making decisions ahead of time rather than under pressure produces better buildings and far less stress. The homeowners who treat the programme as a shared commitment with their builder consistently get better outcomes than those who treat it as the builder’s problem alone.
— Will
How Ajcandsonbuilders supports structured renovation projects

Ajcandsonbuilders has been delivering structured, stage-managed renovations across Liverpool and Merseyside for years, working with homeowners and property developers who want their projects completed properly, not just quickly. Our approach to house renovation services is built around a clear programme, defined hold points, and transparent communication at every phase. From initial scope and permit applications through to final snagging and handover, we manage the sequencing so you do not have to. If you are planning a renovation and want a builder who treats the programme as seriously as the brickwork, contact Ajcandsonbuilders for a free quote and a straightforward conversation about your project.
FAQ
What are the main stages in a home renovation?
The main stages are discovery and scope, design, permits, demolition, structural work, mechanical rough-ins, insulation and plastering, finish work, and final inspections. Each stage must be completed in sequence to avoid rework and ensure compliance.
How long does a full home renovation take?
Whole-home renovations typically take 3–12 months, depending on scope, permit processing times, and the complexity of structural work involved.
Why do renovation projects go over budget?
Poor sequencing, undiscovered defects during demolition, and slow decision-making on materials are the leading causes of budget overruns. A contingency of 10–15% of the construction budget protects against the most common discovery-phase surprises.
What is an inspection hold point?
An inspection hold point is a mandatory pause in the programme where a building control officer must verify compliance before work proceeds. Ignoring hold points risks concealed faults, legal liability, and potential insurance issues.
How can homeowners speed up their renovation timeline?
Making all finish selections before the relevant stage begins and applying for permits at the earliest opportunity are the two most effective ways to prevent delays. Homeowner indecision on materials is consistently one of the largest causes of schedule extension on residential projects.