
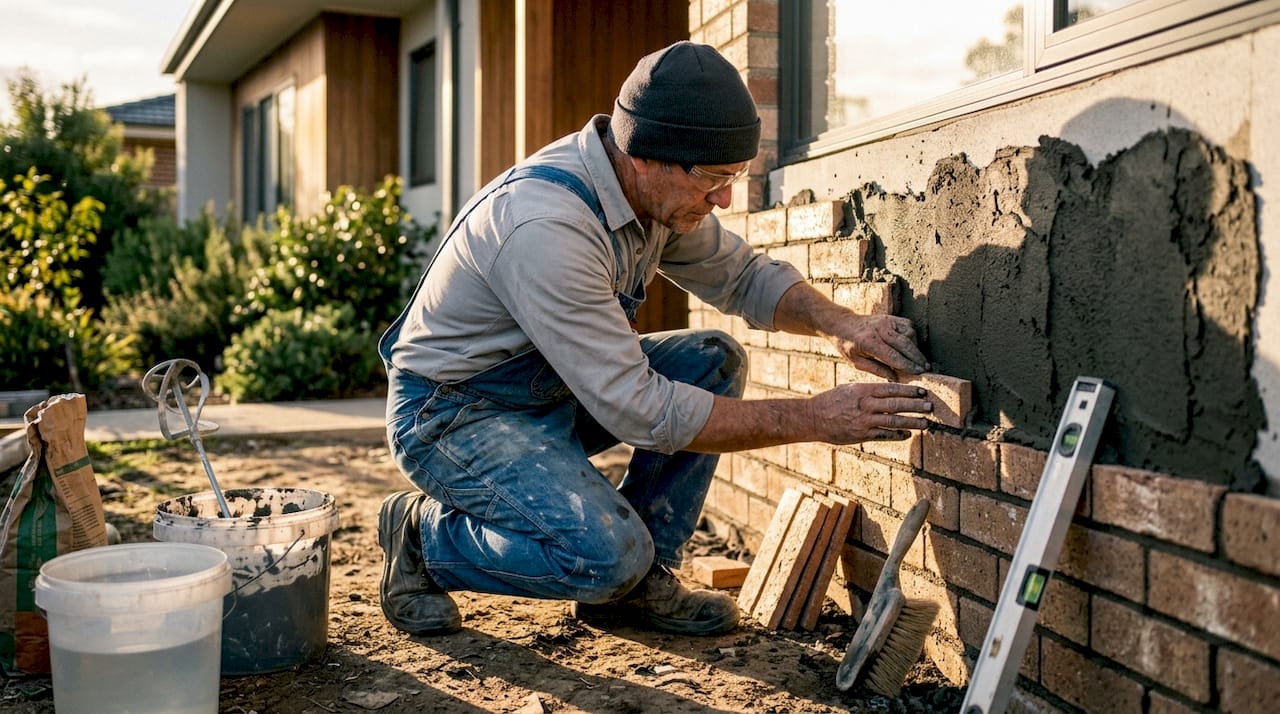
Brick slips are defined as thin slices of real clay brick, typically 15–20mm thick, bonded to existing wall surfaces to replicate the appearance of full brickwork. They give homes the authentic look of traditional masonry without the structural weight or complexity of laying full bricks. Homeowners across the UK use them for feature walls, external cladding, fireplace surrounds, and kitchen splashbacks. Understanding why brick slips are used on homes means looking at three things together: their practical advantages, their design flexibility, and the installation discipline they demand.
Why brick slips are used on homes: the core advantages
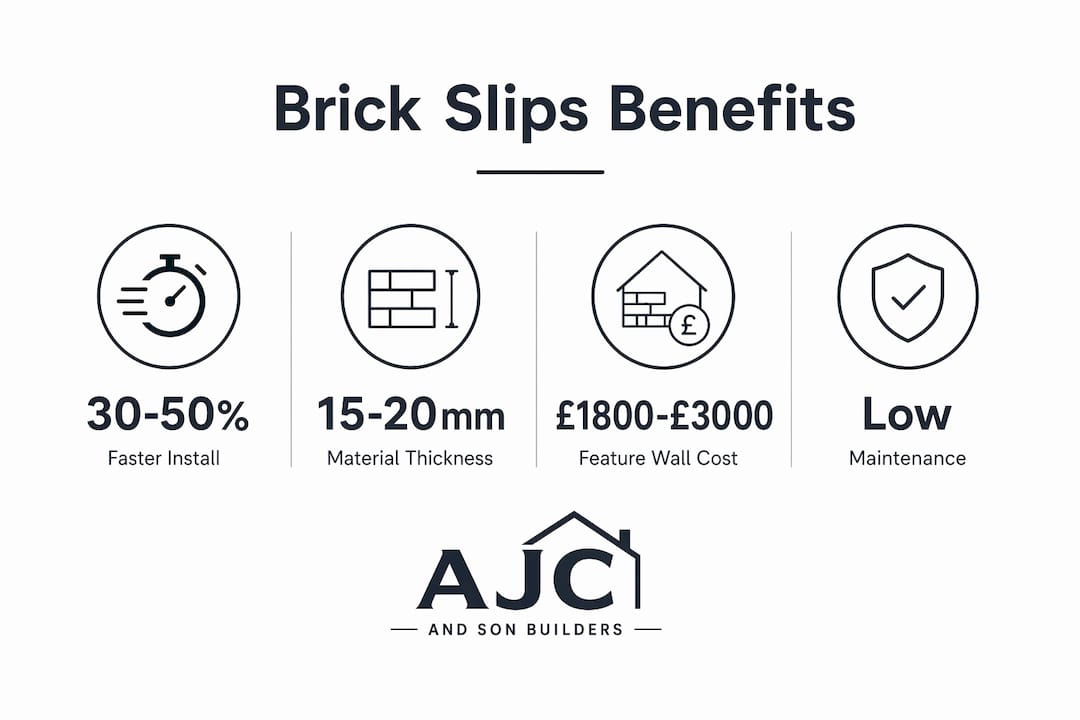
Brick slips deliver the appearance of solid brickwork at a fraction of the structural cost. Because they are 30–50% faster to install than traditional bricklaying, they reduce labour time and keep renovation projects on schedule. That speed saving matters on a typical house renovation where every extra week adds cost.
The reduced weight is equally significant. Full bricks require substantial structural support, which can mean additional foundations or steelwork. Brick slips, being thin veneers, place far less load on the substrate. This makes them suitable for internal stud walls, timber-framed extensions, and surfaces that could not bear traditional masonry.
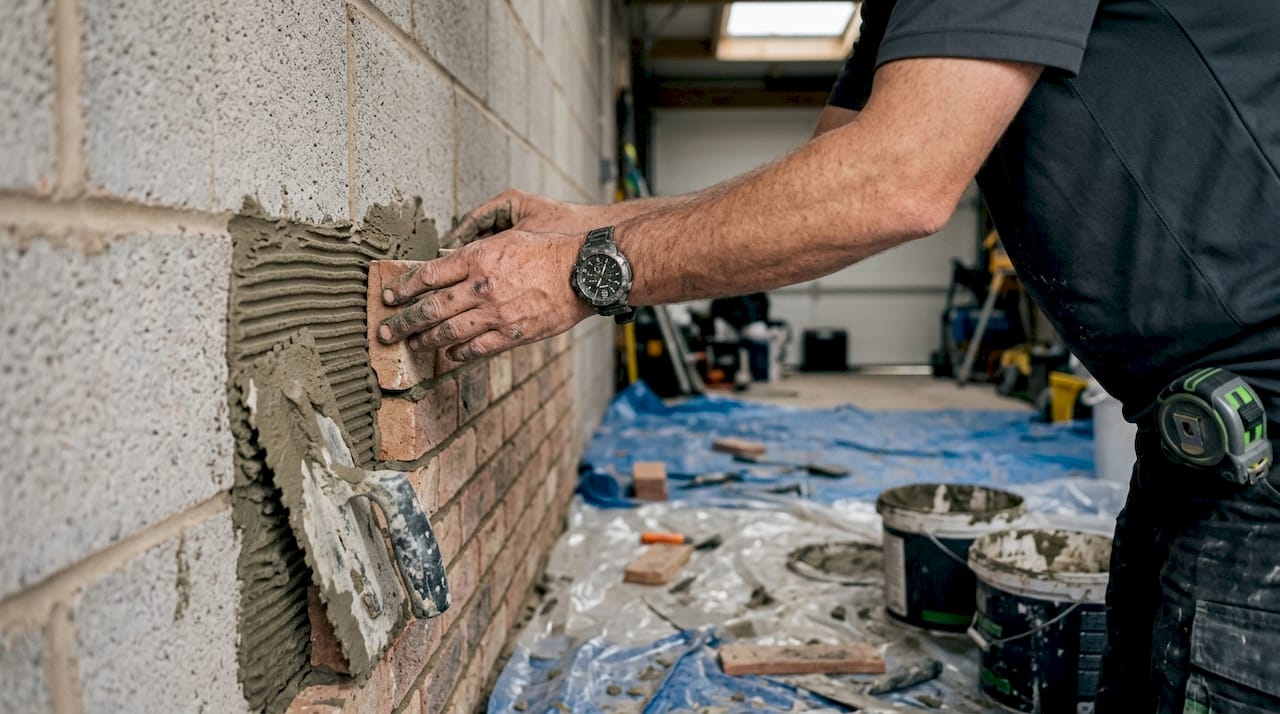
Site logistics improve too. Restricted-access sites benefit directly from the reduced volume of palletised material. Fewer deliveries, less storage space, and simpler handling all reduce project disruption, particularly in terraced streets or tight urban plots common across Liverpool and Merseyside.
The key practical benefits of brick slips for home renovation include:
- Reduced structural load. No need for additional foundations or heavy steelwork in most applications.
- Faster installation. Projects complete sooner, cutting overall labour costs.
- Lower material volume. Less storage space required on site, reducing disruption.
- Versatility of substrate. Suitable for masonry, timber frame, concrete block, and plasterboard with correct preparation.
- Reduced construction waste. Factory-controlled production means consistent sizing and less off-cut waste.
- Fire safety. Clay brick slips carry an A1 non-combustible rating under BS EN 13501-1, matching the fire resistance of full bricks.
Pro Tip: For interior applications, a polymer-modified tile adhesive conforming to BS EN 12004 Class C2 provides strong, flexible bonding. For exterior use, switch to a through-coloured pointing mortar with a breathable formulation to allow the wall to manage moisture without trapping damp.
How do brick slips enhance design options for homeowners?
The main appeal of brick slips is adding warmth and texture to minimalist or uniform interiors without requiring structural reinforcements. A single feature wall in a living room can shift the entire character of a space, introducing natural texture that painted plaster simply cannot replicate.
The range of decorative brick slip options available today is broad. Homeowners can choose from weathered reclaimed-style finishes, smooth contemporary faces, tumbled rustic textures, and a wide palette of colours from warm reds and buff yellows to cool greys and charcoals. Bond patterns add further variety: stretcher bond, flemish bond, and stacked horizontal layouts each produce a distinct visual result.
Brick slips are commonly used for the following applications in residential settings:
- Feature walls in living rooms, hallways, and bedrooms to create a focal point.
- Fireplace surrounds where the heat-resistant properties of clay brick are an advantage.
- Kitchen splashbacks for an industrial or rustic aesthetic that is easy to wipe clean when sealed correctly.
- External cladding on extensions, porches, and garden walls to match or complement existing brickwork.
- Cellar and basement conversions where the exposed brick look adds character to below-ground spaces.
The adaptability of brick slips for both interior and exterior applications is a genuine advantage over other decorative finishes. Wallpaper and paint cannot go outside. Render can, but it lacks the tactile depth of brick. Brick slips occupy a unique position: they deliver the visual weight of masonry with the installation flexibility of a surface finish. For homeowners modernising older properties or adding extensions, this makes them a practical and attractive choice. You can read more about how brick slips fit into home renovation projects and the broader planning process.
What installation challenges come with brick slips?
Poor substrate preparation is the leading cause of brick slip failure. Professional installers identify inadequate priming and surface preparation as the primary reason slips detach or crack after installation. A weak, dusty, or unprimed surface cannot hold the adhesive bond under thermal movement or moisture stress.
The correct installation sequence matters as much as the materials chosen. Follow these steps to avoid the most common failures:
- Assess and prepare the substrate. Remove any loose material, dust, or contamination. Fill cracks and allow repairs to cure fully before proceeding.
- Prime the surface. Apply a suitable bonding primer to improve adhesion, particularly on dense or low-absorption substrates such as concrete block or painted masonry.
- Select the correct adhesive. Interior applications use a flexible tile adhesive to BS EN 12004. Exterior applications require a weather-resistant, breathable mortar system.
- Apply slips with consistent joint spacing. Use tile spacers to maintain uniform joints. Inconsistent joints are difficult to point neatly and affect the finished appearance.
- Point the joints. Use a mortar or grout appropriate to the location. In wet areas such as kitchens and bathrooms, use a waterproof grout and apply a sealant over the finished surface.
- Seal where required. Failure to seal in wet areas leads to staining, damp penetration, and mould growth behind the slips.
For external installations, the requirements are more demanding. External brick slips require mechanical fixing in addition to adhesive bonding, proper movement joints to accommodate thermal expansion, and a pointing mortar that can withstand freeze-thaw cycles. The mortar specification should align with BS EN 998, which covers masonry mortars for external use. Omitting movement joints on a large external cladding area will cause cracking as the substrate and slips expand and contract at different rates.
Pro Tip: Choose a breathable, lime-based or hydraulic lime mortar for external pointing rather than a dense cement mortar. Dense cement traps moisture within the wall, accelerating deterioration. A breathable mortar allows the wall to dry out naturally after rain, which is particularly important in the wet North West climate.
What do brick slips typically cost on a home renovation?
A professionally fitted 12m² brick slip feature wall in the UK typically costs between £1,800 and £3,000. That range reflects variation in material choice, wall condition, and access. A reclaimed-style hand-made slip costs more per square metre than a standard machine-made product, and a wall requiring significant preparation adds labour time.
The total project cost picture extends beyond materials and fitting. Brick slips avoid the need for cavity wall construction, structural foundations, and scaffolding in most interior applications. Those savings can be substantial. A full brick extension requires structural calculations, deeper foundations, and often more complex Building Regulations approval. Brick slips applied as cladding to a timber-framed extension sidestep much of that complexity while delivering a comparable visual result.
The table below summarises typical figures for a residential brick slip project in the UK:
| Element | Typical detail |
|---|---|
| Material thickness | 15–20mm |
| Feature wall installation cost (12m²) | £1,800–£3,000 professionally fitted |
| Installation speed vs traditional brickwork | 30–50% faster |
| Common interior applications | Feature walls, fireplace surrounds, splashbacks |
| Common exterior applications | Extension cladding, porch facing, garden walls |
| Relevant standards | BS EN 12004 (adhesives), BS EN 998 (mortar), BS EN 13501-1 (fire) |
Long-term maintenance costs for brick slips are low when installed correctly. A sealed interior wall requires only routine cleaning. An exterior installation with correctly specified mortar and movement joints will perform for decades without intervention. The renovation project stages that include brick slip work benefit from planning the finish early, as substrate preparation often needs to happen before other trades complete their work.
Key takeaways
Brick slips are the most practical way to achieve authentic brickwork aesthetics on a home renovation without the structural demands, cost, and timescale of traditional masonry.
| Point | Details |
|---|---|
| Lightweight and fast to install | Brick slips install 30–50% faster than full brickwork and add minimal structural load. |
| Substrate preparation is critical | Poor priming and surface preparation is the leading cause of slip detachment and cracking. |
| Seal wet areas without exception | Unsealed joints in kitchens and bathrooms cause staining, damp, and mould behind the slips. |
| External use demands more | Exterior applications need mechanical fixing, movement joints, and breathable mortar to BS EN 998. |
| Cost is predictable | A 12m² feature wall costs £1,800–£3,000 professionally fitted, with long-term maintenance costs remaining low. |
What I have learned from years of brick slip installations
Working on residential projects across Liverpool and Merseyside, I have seen brick slips transform properties that looked tired and unremarkable into homes with genuine character. The most striking results are rarely the most expensive. A single chimney breast clad in a warm buff-coloured slip, pointed neatly in a contrasting grey mortar, can anchor an entire living room. You do not need a large budget to achieve a result that looks considered and permanent.
The mistake I see most often is homeowners treating brick slips as a DIY shortcut to brickwork. They are not. The material itself is forgiving. The installation discipline is not. I have seen slips fall off walls within six months because the substrate was painted and never primed. I have seen mould appear behind kitchen splashbacks because the grout was never sealed. These are not material failures. They are preparation failures, and they are entirely avoidable with the right approach.
My honest recommendation is this: if you are fitting brick slips internally on a dry feature wall, a competent DIY enthusiast with patience and the right adhesive can achieve a good result. The moment you move to a wet room, an external wall, or a large surface area, the risk of getting it wrong rises sharply. The cost of professional installation is modest relative to the cost of stripping out and starting again.
Brick slips also age well when installed correctly. Unlike painted render, which can look tired within a few years, a well-pointed brick slip wall develops a patina that improves with time. That long-term durability is part of why we at Ajcandsonbuilders recommend them so readily for both period properties and modern extensions alike.
— Will
Brick slip installation services from Ajcandsonbuilders
Ajcandsonbuilders provides professional brick slip installation as part of its wider brickwork services across Liverpool and Merseyside. Whether you are planning a feature wall, an external cladding project, or a full house renovation, our team brings the substrate preparation, mortar specification, and finishing detail that makes brick slip installations last.

We work to UK building standards including BS EN 12004 and BS EN 998, and we manage the full project from initial assessment through to final sealing and clean-down. Every quote is free, and we are happy to advise on material selection, finish options, and the most cost-effective approach for your property. Get in touch with Ajcandsonbuilders for a no-obligation consultation on your next brick slip project.
FAQ
What are brick slips made from?
Brick slips are thin slices of real clay brick, typically 15–20mm thick, cut or moulded to replicate the face of a full brick. They carry the same fire resistance classification as full bricks under BS EN 13501-1.
Are brick slips suitable for exterior use?
Yes, but external applications require mechanical fixing in addition to adhesive, breathable pointing mortar to BS EN 998, and movement joints to handle freeze-thaw cycles. Adhesive alone is not sufficient for external cladding.
How long does a brick slip feature wall take to install?
A 12m² feature wall typically takes one to two days for a professional installer, as brick slip cladding installs 30–50% faster than traditional bricklaying. Substrate preparation time varies depending on wall condition.
Do brick slips need sealing in kitchens and bathrooms?
Sealing is not optional in wet areas. Unsealed joints allow moisture to penetrate behind the slips, causing staining, damp, and mould growth. Use a waterproof grout and apply a surface sealant after pointing.
Can brick slips be used on a timber-framed extension?
Yes. Brick slips are well suited to timber-framed structures because their low weight places minimal load on the frame. The substrate must be correctly boarded, primed, and prepared before fixing to achieve a durable bond.