
A garage conversion is the lawful transformation of an existing garage into a fully habitable living space, requiring insulation upgrades, heating and cooling systems, egress compliance, and building permits. Understanding how garage conversions work is the first step to making a sound investment in your property. Done correctly, a conversion adds usable floor area, increases property value, and avoids the cost and disruption of a full house extension. Ajcandsonbuilders has delivered residential conversions across Liverpool and Merseyside, and this guide draws on that hands-on experience to walk you through every stage of the process.
How does the garage conversion process work, step by step?
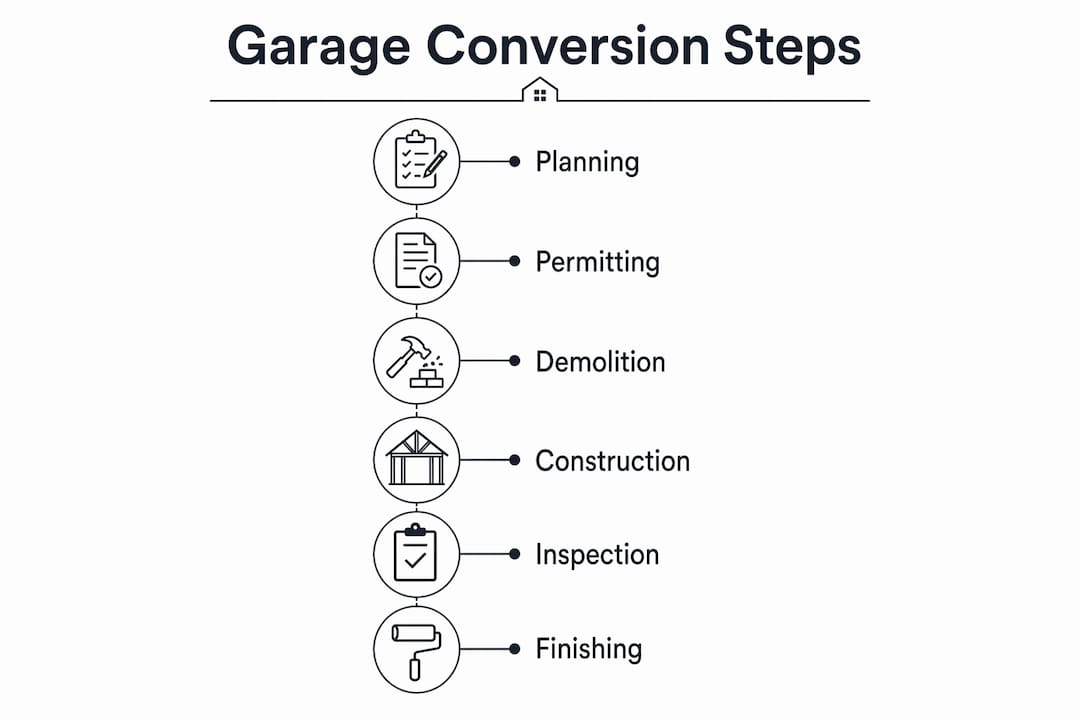
A garage conversion follows a clear sequence of phases, each building on the last. Skipping any stage creates problems that surface later, often at significant cost.
-
Feasibility and budget assessment. Measure the garage, check its structural condition, and confirm whether planning permission is required. Many single-storey garage conversions in England fall under permitted development rights, but you must verify this with your local planning authority before proceeding.
-
Design and detailed plans. A builder or architect produces drawings showing the new layout, window positions, insulation specification, and utility routes. These drawings form the basis of your building regulations application.
-
Building regulations application. In England, a garage conversion requires building regulations approval even when planning permission is not needed. Submit a full plans application or a building notice to your local authority. Permit review timelines can take up to 60 days in some jurisdictions, so factor this into your programme.
-
Demolition and preparation. The garage door is removed and the opening is bricked or framed up. The concrete slab is assessed for damp, and any remedial groundwork is carried out before other trades begin. For structural modifications, experienced brickwork specialists are essential at this stage.
-
Insulation, framing, and utilities. Walls, ceiling, and floor are insulated to residential standards. First-fix electrical wiring, plumbing, and heating pipework are installed before walls are boarded.
-
Second fix and finishing. Plasterboard, plastering, flooring, joinery, and decorating complete the space. A building control inspector visits at key stages and issues a completion certificate once satisfied.
Pro Tip: Book your building control inspector at the start of the project, not at the end. Inspectors need to see work at specific stages, such as insulation before boarding, and missing an inspection can mean opening walls again.
A straightforward conversion typically takes 6–12 weeks, while a more complex accessory dwelling unit with a kitchen and bathroom can run to 3–4 months. Planning ahead for these timescales prevents costly delays.
How does building code compliance affect garage conversions?
Building regulations set the minimum standard for every element of a habitable room. Garages are built to a much lower standard than living spaces, so compliance requires significant upgrades across several areas.
Insulation is the most common compliance challenge. Most garages arrive on site with no insulation whatsoever. Walls require insulation values of R-13 to R-21, and ceilings require R-30 to R-49, to meet residential energy efficiency codes. These figures represent a substantial thermal upgrade from an uninsulated masonry or timber-framed garage wall.
Egress windows are a requirement for any room used as a bedroom. IRC Section R310 specifies a minimum openable area of 5.7 square feet, at least 24 inches tall and 20 inches wide, with the sill no more than 44 inches from the floor. Egress dimensions are frequently overlooked during design, leading to failed inspections and costly remedial work.
Heating and cooling must meet residential standards. A permanent heating system is required; portable space heaters do not satisfy building regulations. Options include extending the existing central heating system using a Manual J load calculation, or installing a ductless mini-split unit. The right choice depends on the existing boiler capacity and the size of the converted space.
Key compliance items that are commonly missed include:
- Adequate ventilation, including trickle vents and mechanical extraction in wet rooms
- Smoke and carbon monoxide alarms wired to residential standards
- Fire-resistant boarding between a garage and any attached dwelling
- Damp-proof membrane continuity between the existing slab and new floor build-up
- Electrical circuits on a dedicated consumer unit or properly extended from the existing installation
Unpermitted conversions carry serious financial risk. They can result in insurance claim denials, failed mortgage valuations, and enforced demolition of the work at the owner’s expense. Proper permitting is not a bureaucratic formality. It is the mechanism that protects your investment.
What design and functional choices make a converted garage work well?
Good design turns a functional box into a genuinely comfortable living space. The constraints of a garage, low ceiling height, a single aspect, and a concrete slab floor, require deliberate solutions rather than standard house-building practice.
Replacing the garage door
The garage door opening is the largest single design decision. Bricking it up entirely and adding a window gives the best thermal performance and the most wall space inside. Alternatively, a full-width glazed screen or bifold doors creates a bright, open feel suited to a garden room or studio. The choice affects both the insulation specification and the character of the finished space.
Flooring solutions
Garage slabs require a damp-proof membrane and either a raised timber subfloor or an insulated screed before any finished floor covering is laid. A raised subfloor brings the garage floor level closer to the house floor level, which also resolves the step down that most garages have at the internal door. Engineered timber, luxury vinyl tile, and polished screed all work well over an insulated base.
Maximising light and space
Vaulted ceilings and roof lights are particularly effective in garages, where the roof structure often allows for a higher internal ceiling than a standard room. Skylights and vaulted ceilings enable small footprints to accommodate full kitchens and bathrooms without feeling cramped. A single-car garage of around 15–20 square metres can comfortably house a studio flat, a home office, or a guest bedroom with an en suite.
| Use type | Typical features | Relative complexity |
|---|---|---|
| Home office or studio | Single room, desk space, power points | Low |
| Guest bedroom | Bedroom, en suite, storage | Medium |
| Self-contained flat | Kitchen, bathroom, living area | High |
| Annexe or rental unit | Full utilities, separate entrance | High |
Pro Tip: If you plan to use the space as a rental unit or annexe, confirm with your local planning authority whether a change of use application is required. This is separate from building regulations and catches many homeowners off guard.
What do garage conversions typically cost and how long do they take?
Cost and timeline both depend on the scope of work and the specification you choose. A realistic budget prevents the most common cause of project failure, which is running out of money mid-build.
A professional, code-compliant conversion costs between £12,000 and £48,000 for most residential projects, depending on size, complexity, and finish quality. A simple home office conversion sits at the lower end of that range. A fully self-contained annexe with a kitchen, bathroom, and separate entrance sits at the upper end.
Simple conversions complete in 4–6 weeks once work begins on site. Complex projects with full plumbing and kitchen fitting take 3–4 months. Permit processing and building control inspection stages add time to both ends of the programme, so the total elapsed time from decision to completion is typically longer than the on-site build period alone.
Understanding renovation project stages from the outset helps you budget accurately and avoid surprises. The biggest cost variables are the heating system, the bathroom specification, and the extent of structural work needed at the garage door opening.
What are the key benefits and challenges of garage conversions?
Garage conversions offer genuine value for homeowners who need more living space without the cost of moving or building an extension. They also carry specific challenges that require careful management.
Benefits include:
- Additional living space without increasing the building footprint
- Lower cost per square metre than a new house extension or loft conversion
- Potential rental income from a self-contained annexe
- Increased property value when the work is properly permitted and finished
- Faster delivery than a full extension, with less disruption to the main house
Challenges to plan for:
- Insulation upgrades are substantial because most garages start with none
- Heating and cooling provisions require either extending the existing system or installing new equipment
- Egress window requirements can conflict with the original garage opening layout
- Loss of garage parking may affect property value in some markets
- Unpermitted work creates legal and financial exposure that is difficult to resolve later
Pro Tip: Get a structural survey of the garage before committing to a budget. Older garages sometimes have inadequate foundations or deteriorating lintels above the door opening. Discovering these issues after work starts is far more expensive than finding them during the feasibility stage.
For homeowners considering multiple improvement options, a comparison of home extension types can help clarify whether a garage conversion is the right route or whether a side or rear extension would deliver better value for your specific property.
Key takeaways
A garage conversion delivers habitable living space only when insulation, heating, egress, and building regulations compliance are addressed in full from the outset.
| Point | Details |
|---|---|
| Compliance is non-negotiable | Building regulations approval is required even when planning permission is not needed. |
| Insulation is the biggest upgrade | Walls and ceilings must reach residential R-values; most garages start with none. |
| Permanent heating is required | Space heaters do not meet code; extend the existing system or install a mini-split. |
| Budget realistically | Professional conversions range from £12,000 to £48,000 depending on scope and finish. |
| Permits protect your investment | Unpermitted work risks insurance denial, failed valuations, and enforced remediation. |
What I have learned from garage conversion projects
The single most common mistake I see on garage conversion projects is treating the building regulations process as an afterthought. Homeowners focus on the design and the finish, then discover mid-build that the insulation specification is wrong or that the proposed window does not meet egress requirements. Both problems are entirely avoidable with proper planning at the start.
The second mistake is underestimating the floor build-up. A damp-proof membrane, insulation board, and a raised subfloor or screed can add 100–150 millimetres to the floor level. That changes door heights, step details, and the relationship between the garage and the main house. Getting this right on paper before any work starts saves considerable time and money on site.
My honest view is that a garage conversion is one of the best-value home improvements available to a property owner, provided it is done properly. The projects that go wrong almost always share the same root cause: someone tried to cut costs by skipping permits or using a builder without the relevant experience. The savings are illusory. The costs of remediation, failed sales, and insurance disputes far exceed whatever was saved on the original build.
Work with builders who understand building regulations, who will apply for the correct approvals, and who have a track record of delivering inspected, certificated work. The completion certificate you receive at the end is not just a piece of paper. It is the document that proves your investment is sound.
— Will
Ajcandsonbuilders: garage conversion expertise in Liverpool and Merseyside
Ajcandsonbuilders delivers garage conversions across Liverpool and Merseyside, handling every stage from initial feasibility through to final building control sign-off. We manage the building regulations process, coordinate all trades, and ensure the finished space meets residential standards for insulation, heating, and safety.
Our team has completed a wide range of residential conversions, from straightforward home offices to fully self-contained annexes. We bring the same attention to detail to a garage conversion as we do to a full house renovation or loft conversion. If you are ready to make use of your garage space, contact Ajcandsonbuilders for a free, no-obligation quote and we will assess your project from the ground up.
FAQ
Do I need planning permission for a garage conversion?
Most garage conversions in England fall under permitted development rights and do not require planning permission, but building regulations approval is always required. Check with your local planning authority before starting work, as restrictions apply in conservation areas and on listed buildings.
How long does a garage conversion take?
A simple garage conversion takes 6–12 weeks from start to finish on site. More complex projects involving full plumbing and kitchen installation can take 3–4 months, with permit processing adding additional time before work begins.
What insulation is needed for a garage conversion?
Walls require insulation rated between R-13 and R-21, and ceilings between R-30 and R-49, to meet residential energy efficiency standards. The floor also requires a damp-proof membrane and insulation beneath the finished floor build-up.
Can a converted garage be used as a rental flat?
A converted garage can function as a self-contained rental unit, but you may need a change of use planning application in addition to building regulations approval. Confirm the requirements with your local planning authority before committing to the design.
What happens if I convert a garage without permits?
Unpermitted conversions risk insurance claim denials, failed mortgage valuations, and enforced remediation at the owner’s expense. Regularising unpermitted work after the fact is possible but costly and not always achievable.