
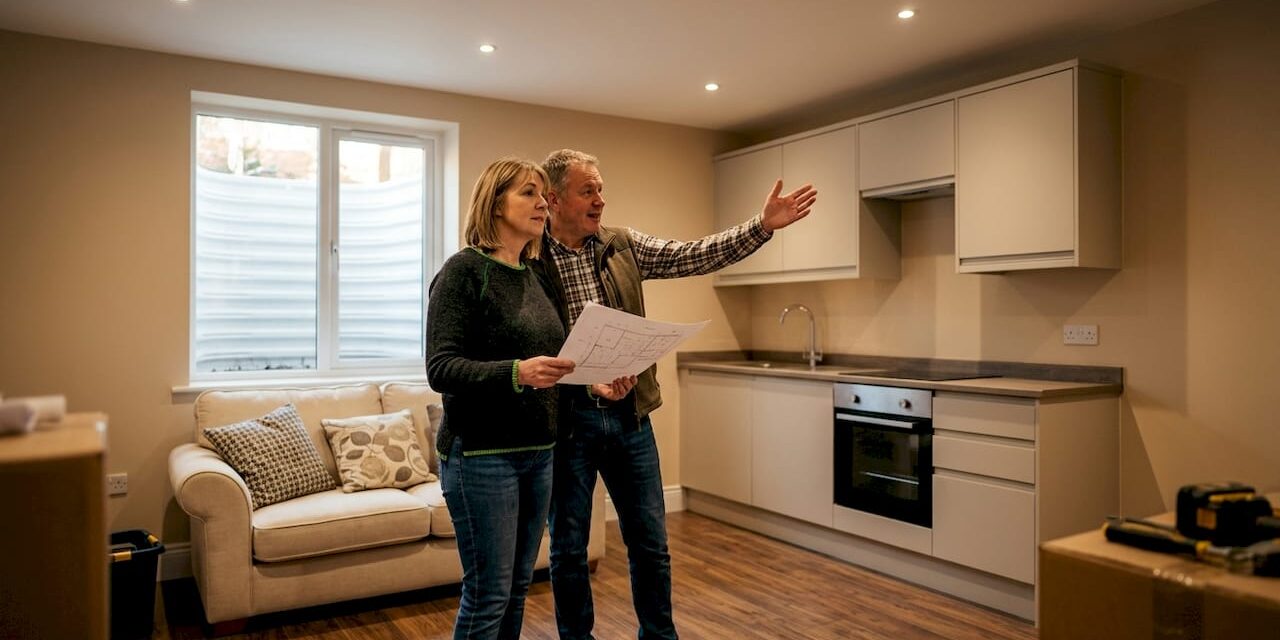
What can you actually do with a basement conversion?
Basement conversions rank among the most versatile home improvement projects available to UK homeowners. Whether your property sits on a Victorian terrace in Liverpool or a detached Edwardian villa in North London, the space beneath your feet can become almost anything you need. The most popular examples of basement conversion projects include home cinemas, gyms, guest suites, home offices, bars, playrooms, music studios, and dedicated laundry rooms. Each use case carries its own design logic, budget range, and technical demands.
Here is a snapshot of what homeowners across the UK are creating:
- Home cinema: Tiered seating, acoustic wall panels, and a 4K projector system transform a raw basement into a private screening room.
- Home gym: Rubber flooring, dedicated ventilation, and mirrored walls create a functional fitness space without a commute.
- Guest suite: A bedroom with en-suite bathroom gives visitors genuine privacy, separate from the main household.
- Home bar or entertaining lounge: Wet bars with under-counter refrigeration, wine storage, and bespoke cabinetry make basements natural social hubs.
- Home office: Recessed LED lighting, epoxy or concrete-effect flooring, and built-in shelving produce a calm, gallery-like workspace.
- Children’s playroom: Durable flooring, built-in storage, and a chalkboard wall keep clutter contained and children engaged.
- Music or recording studio: Acoustic treatment and soundproofing make basements ideal for instruments and recording equipment.
- Laundry and utility room: Relocating laundry below stairs frees up ground-floor space and reduces household noise.
- Wine cellar: Floor-to-ceiling tempered glass, recessed dimmable lighting, and under-counter refrigeration turn an under-stair corner into a showpiece.
- Multi-zone family room: A single open-plan basement can hold a media area, bar, exercise corner, and storage, all within one coordinated layout.
A well-executed basement conversion does not simply add square footage. It creates rooms that your household actually uses every day.
Key design considerations for UK basement conversions
Designing a basement well requires thinking differently from any other room in your home. Natural light is scarce, moisture is a constant concern, and the atmosphere is inherently separate from the floors above. Getting these factors right is what separates a basement that feels like a retreat from one that feels like a storage cupboard with furniture in it.

Lighting
Recessed warm LED lighting is the workhorse of basement design. Layer it with wall sconces, pendant lights, and under-cabinet strips to avoid the flat, institutional look that a single overhead source creates. Where windows exist, even small ones set near ceiling height, paint the window wells in a light-reflecting colour to draw in as much daylight as possible.
Waterproofing and moisture control
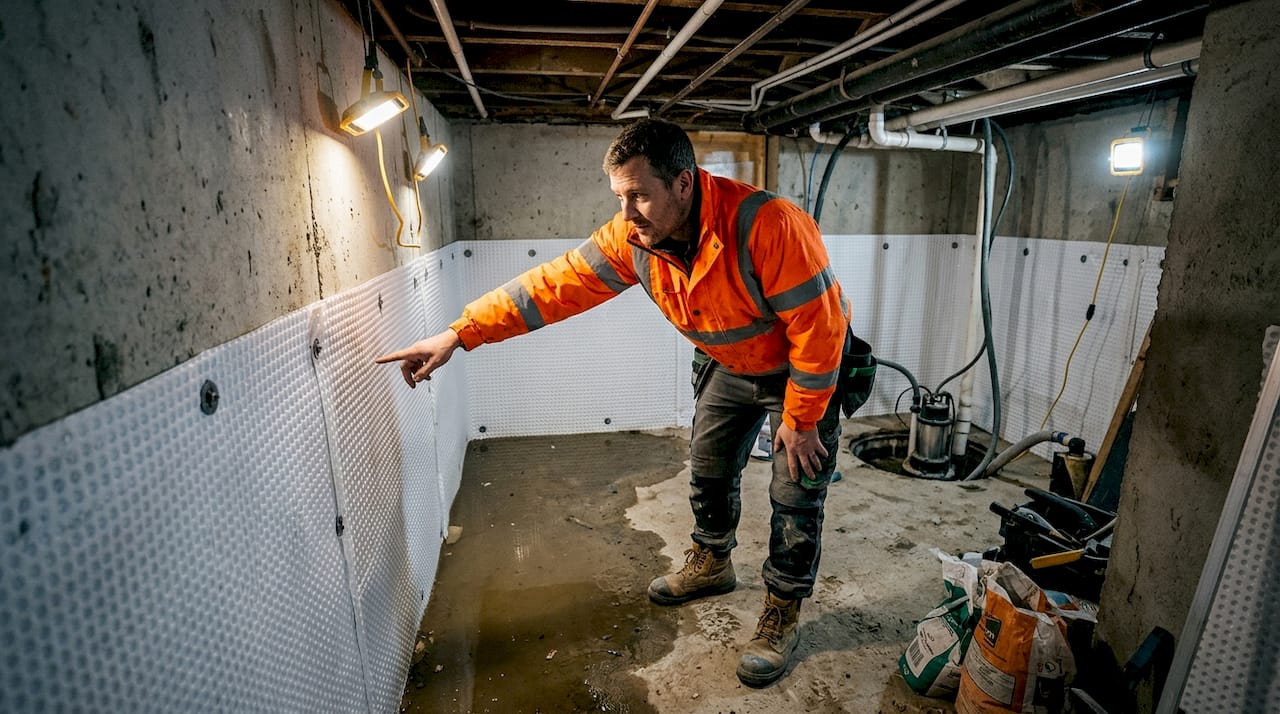
Moisture intrusion is the single most common cause of failed basement projects. A Type C cavity drain membrane system, combined with dual sump pumps and battery backup, provides reliable long-term protection, particularly in older UK properties where the ground conditions vary considerably. Fixing any cracked drain tiles or compromised window wells before a single wall is framed prevents the kind of mould problems that can undo an entire renovation.
Insulation and energy efficiency
Closed-cell spray foam applied directly to concrete walls delivers strong thermal performance in a compact layer, which matters when ceiling height is already limited. Underfloor heating pairs well with basements because it distributes warmth evenly without consuming wall space. Mechanical ventilation with heat recovery (MVHR) manages air quality and humidity simultaneously, keeping the space fresh year-round.
Aesthetics and atmosphere
Designers recommend embracing the basement’s natural separation from the rest of the house as a design asset rather than a limitation. Bold, moody colour palettes, deep blues, charcoals, and rich greens work beautifully below ground in ways they rarely do upstairs. Carpet offers warmth and sound insulation at a lower cost than hard flooring plus a rug, and it suits bedrooms and cinema rooms particularly well.
Pro Tip: Treat acoustic panels and wall treatments as design features, not afterthoughts. Fabric-wrapped panels in a complementary colour add texture and warmth while genuinely improving sound quality in cinema rooms and music studios.
How to approach a basement conversion project successfully
Planning a basement conversion well before any groundwork begins is what separates a smooth project from a costly one. The sequence of decisions matters as much as the decisions themselves.
Start with specialist assessments
Commission a structural engineer and a waterproofing specialist before you engage a main contractor. Understanding the ground conditions, the existing foundations, and the moisture profile of your specific property shapes every subsequent decision, from the waterproofing specification to the ceiling height you can realistically achieve. Addressing moisture and structural issues early saves both time and money compared with discovering problems mid-build.
Consider a phased approach
Starting major renovations with basement work allows you to test your contractor’s processes and communication style before committing to larger investments elsewhere in the property. A phased renovation also helps you manage cash flow and refine your brief based on what you learn during the first phase. We at Ajcandsonbuilders regularly recommend this sequence to homeowners planning wider house renovation programmes.
Common challenges and how to resolve them
- Building regulations: Basement conversions in England require Building Regulations approval covering structural integrity, fire safety, ventilation, and damp-proofing. Familiarise yourself with the UK approval process before work begins.
- HVAC and plumbing relocation: Mechanical systems positioned in the centre of a planned living space must be rerouted before framing starts. This is invisible in the finished result but critical to the layout.
- Contractor selection: Choose a contractor with documented basement experience, not simply general building credentials. Ask to see completed projects and speak with previous clients.
- Budget management: UK basement conversions vary widely in cost depending on whether excavation is required, the complexity of waterproofing, and the specification of finishes. Get itemised quotes and build a contingency of at least 15% into your budget.
Experts recommend designing for daily use rather than occasional occupation. A basement gym you visit every morning, or a home office you use five days a week, delivers far greater value than a space reserved for special occasions.
What Ajcandsonbuilders brings to basement conversion projects
We have delivered basement and cellar conversion projects across Liverpool and Merseyside, working with homeowners who want spaces that genuinely function as part of their daily lives. Our approach combines structural rigour with considered design, and we manage the full process from initial assessment through to final fit-out.
One of the most instructive examples from the wider UK market is the 85 sqm Highgate basement conversion, completed beneath a detached Edwardian property with no existing basement. The project required a contiguous piled wall system, sequential underpinning, and a clear internal height suitable for comfortable use. The finished space included an acoustically isolated cinema with 7.2.4 Dolby Atmos, a fully equipped gym with rubber flooring, a guest bedroom with en-suite, and a advanced waterproofing systems for reliable moisture control. modern ventilation and heating systems to maintain air quality and warmth completed the specification. This project illustrates the level of engineering that a full excavation demands, and why specialist experience is non-negotiable.
Our own projects follow the same principle: invisible infrastructure done properly so that the finished rooms feel like a natural extension of the home above.
We apply this thinking on every project we take on. Ceiling heights, HVAC routing, sound control, and waterproofing specification are resolved before a single finish is chosen. The result is a space that holds its quality and comfort for decades, not just for the first year after completion.
Our team also advises on renovation project stages to help you sequence work intelligently, protecting your budget and reducing disruption. If you are considering a basement conversion in Liverpool or the wider Merseyside area, we would welcome the opportunity to discuss your project.
Ready to transform your basement? Ajcandsonbuilders delivers basement conversions built to last, from structural assessment through to final fit-out. Get in touch with our team or explore our full range of building services to start planning your project today.
Key takeaways
A successful basement conversion depends on resolving structural, moisture, and mechanical challenges before any finishes are chosen, and on designing the space for genuine daily use rather than occasional occupation.
| Point | Details |
|---|---|
| Diverse uses available | Basements suit gyms, cinemas, guest suites, offices, bars, playrooms, and laundry rooms. |
| Moisture control is foundational | Fix cracked drain tiles and install cavity drain membranes before framing any walls. |
| Phased renovation reduces risk | Starting with the basement lets you test contractors before committing to larger investments. |
| Bold design suits basements | Moody palettes and carpet work well below ground, where separation from upstairs is an asset. |
| Building regulations apply | UK basement conversions require Building Regulations approval covering structure, fire, and damp-proofing. |