

For most UK home renovations, luxury vinyl plank (LVP) is the single most practical choice across the widest range of rooms, combining genuine waterproofing, realistic wood aesthetics and an installed cost that sits well below solid hardwood. For resale impact, solid hardwood still leads. For wet rooms, porcelain tile is the default safe specification. For budget-conscious projects, quality laminate in dry rooms delivers strong value.
Quick room-by-room picks:
- Kitchen: LVP or porcelain tile (waterproof, easy to clean, hard-wearing)
- Bathroom: Porcelain tile (moisture-proof, hygienic, longest lifespan)
- Living room: Engineered wood or LVP (warmth, durability, underfloor heating compatible)
- Bedroom: Carpet or engineered wood (comfort underfoot, acoustic softness)
- Utility/mudroom: Porcelain tile or LVP (heavy traffic, water and mud tolerance)
- Basement/cellar: LVP (moisture-tolerant, sits directly on concrete slabs)
- Hall and stairs: Engineered wood, LVP or carpet with a non-slip specification
| Verdict | Best pick | Key trade-off |
|---|---|---|
| Best overall value | LVP | Resale perception below solid hardwood |
| Best for resale | Solid hardwood | Higher cost, moisture sensitive |
| Best waterproof | Porcelain tile | Cold underfoot, hard on joints |
| Best budget option | Laminate (AC4/AC5) | Not suitable for wet rooms |
Subfloor preparation is the single most important factor in long-term performance, regardless of which surface material you choose. Ajcandsonbuilders works with homeowners across Liverpool and Merseyside to specify the right material for each room and ensure the substrate is properly prepared before any surface goes down.
Table of Contents
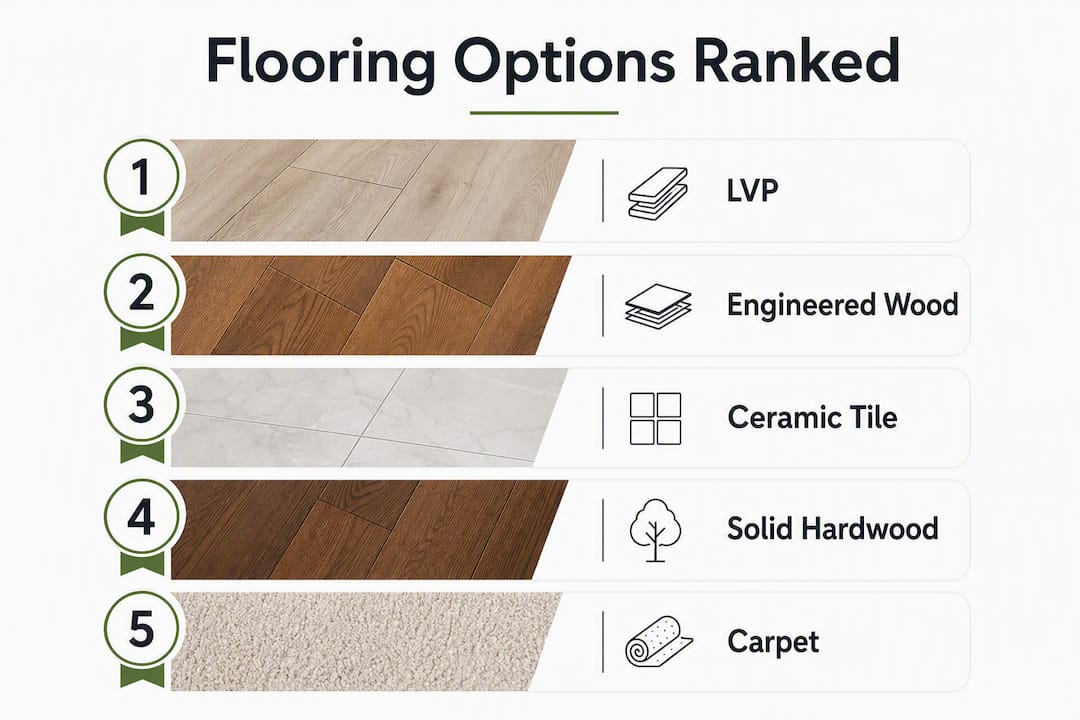
- How do the main flooring types compare at a glance?
- A detailed guide to each flooring type
- Which flooring works best in each room?
- What does flooring actually cost in the UK, and how long will it take?
- How do you maintain each flooring type and extend its lifespan?
- Is your flooring choice genuinely sustainable, or just marketed that way?
- What design rules should you follow, and what do homeowners most often regret?
- How do you choose a reliable flooring installer?
- Key takeaways
- A builder’s perspective on flooring choices
- How Ajcandsonbuilders can support your flooring renovation
- Useful sources and further reading
How do the main flooring types compare at a glance?
| Flooring type | Best for (room/use) | Durability / water resistance | Typical lifespan | Maintenance | Typical UK cost (installed, per m²) | Underfloor heating | Sustainability note |
|---|---|---|---|---|---|---|---|
| Solid hardwood | Living, dining, bedroom | High / not suitable for wet rooms | 50+ yrs (refinishable) | Medium (refinish every 7–10 yrs) | £45–£90 | Limited (low temp only) | FSC-certified options available |
| Engineered wood | Living, dining, bedroom, kitchen | High / water resistant | 20–40 yrs | Low–medium | £45–£90 | Compatible | FSC-certified options available |
| Laminate | Bedroom, home office, dry living | Medium / not suitable for wet rooms | 10–25 yrs | Low | £20–£50 | Compatible (check spec) | PVC-free options exist |
| LVP / LVT | Kitchen, bathroom, hall, basement | High / fully waterproof | 15–25 yrs | Low | £30–£50 | Compatible | Recycled-content options; check EPD |
| Porcelain tile | Bathroom, kitchen, utility, hall | Very high / fully waterproof | 50–75+ yrs | Low (grout care needed) | £45–£90 | Compatible | Inert, long lifespan offsets production |
| Ceramic tile | Bathroom, kitchen | High / fully waterproof | 20–50 yrs | Low (grout care needed) | £30–£50 | Compatible | Lower density than porcelain |
| Natural stone | Hall, kitchen, bathroom, living | Very high / varies by stone | 50+ yrs | Medium–high (sealing required) | — | Compatible | Quarrying impact; reclaimed options exist |
| Carpet | Bedroom, living, stairs | Medium / not suitable for wet rooms | 10–15 yrs | Medium (regular vacuuming) | £15–£50 | Not recommended | Wool is biodegradable; synthetic less so |
| Cork / linoleum | Kitchen, bathroom, playroom | Medium / water resistant (linoleum) | 20–40 yrs | Low–medium | — | Compatible | Highly sustainable; biodegradable |
| Polished concrete | Basement, kitchen, living, commercial | Very high / waterproof (sealed) | 50+ yrs | Low (periodic resealing) | £45–£90 | Compatible | Low embodied carbon if existing slab |
Cost ranges are indicative for the UK market and will vary by region, subfloor condition and specification.
A detailed guide to each flooring type
Solid hardwood
Solid hardwood is milled from a single piece of timber, typically 18–20mm thick, and can be sanded and refinished multiple times over its lifetime. That refinishability is its defining advantage: a well-maintained oak or ash floor can last a century. The trade-off is moisture sensitivity. Solid hardwood expands and contracts with humidity changes, making it unsuitable for bathrooms, kitchens with heavy spill risk, or rooms built on concrete slabs without a ventilated void. Installed costs in the UK are higher compared to other materials, and the floor needs periodic refinishing over its lifetime. It remains the strongest driver of resale perception among UK buyers.
Engineered wood
Engineered wood uses a real hardwood veneer bonded over a plywood or HDF core, which gives it far greater dimensional stability than solid timber. It can be installed directly over concrete, is compatible with most underfloor heating systems (check the manufacturer’s maximum temperature specification), and costs £45–£90 per m² installed. The wear layer thickness determines how many times it can be sanded: look for at least 3–4mm if you want the option to refinish. FSC-certified engineered boards are widely available and represent a responsible choice for timber-conscious renovators.
Laminate
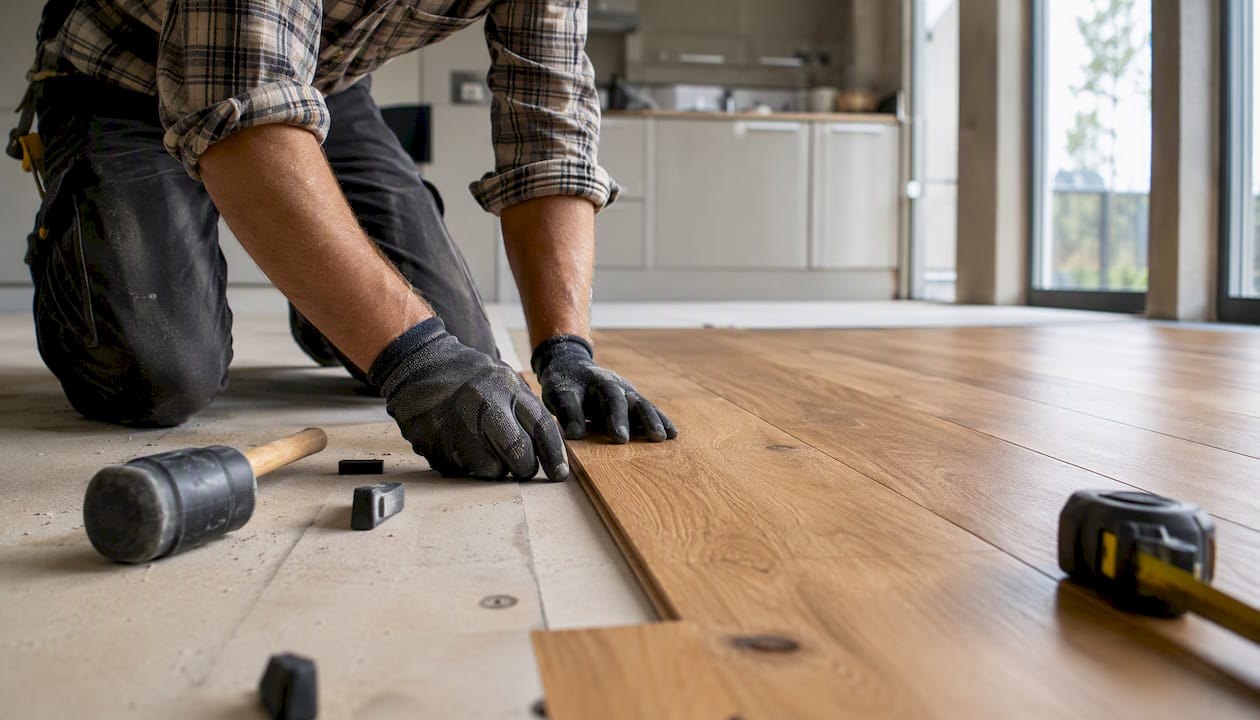
Laminate is a photographic print layer sealed under a clear wear layer, bonded to an HDF core. Modern high-definition printing means quality laminate is visually convincing, but it cannot be refinished and is not suitable for wet rooms. AC ratings classify laminate by traffic resistance: AC3 suits light domestic use, AC4 covers heavy domestic and light commercial, and AC5 handles heavy commercial traffic. For a busy family home, AC4 is the minimum worth specifying. Installed costs are generally low, making it a budget-friendly flooring choice for remodels in dry rooms.
Pro Tip: Always check the AC rating on the box, not the marketing copy. A laminate described as “heavy duty” with no AC classification is an unverified claim.
Luxury vinyl plank (LVP) and luxury vinyl tile (LVT)
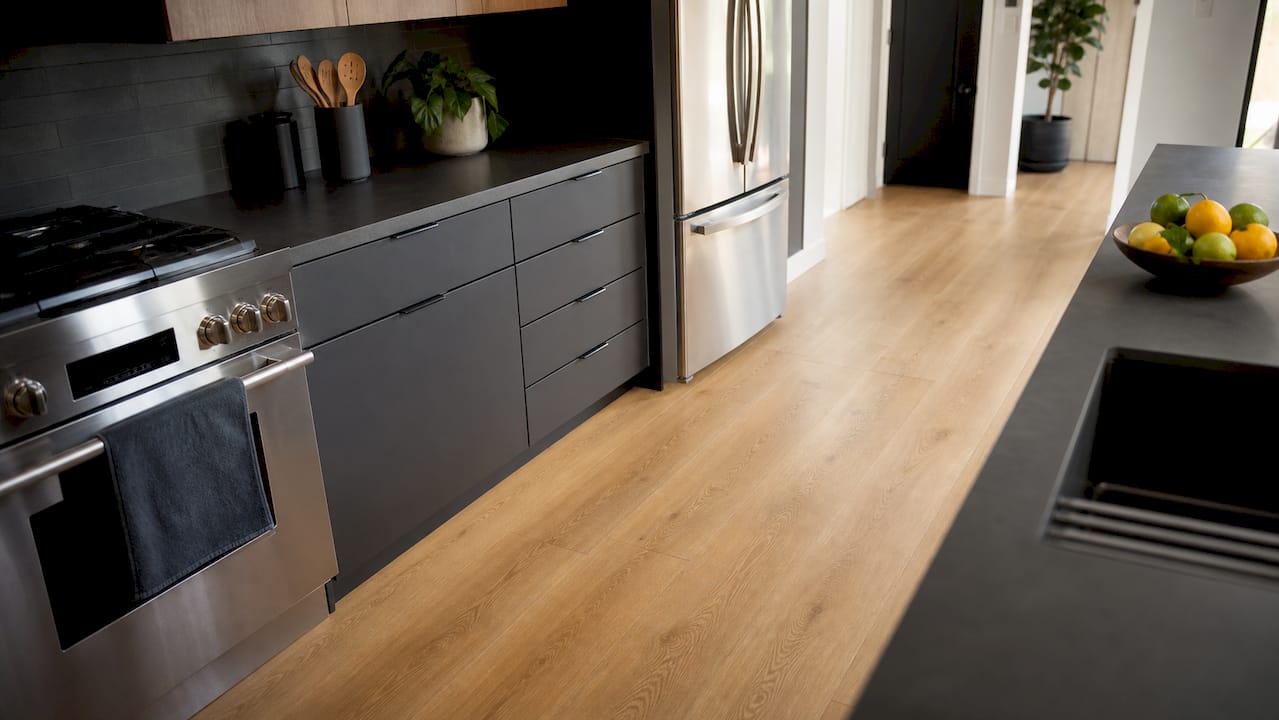
LVP and LVT are multi-layer products with a rigid or semi-rigid core, a photographic print layer and a clear wear layer. They are fully waterproof, dimensionally stable, and can be installed over most existing subfloors with minimal preparation. The wear layer is the critical specification: a minimum 0.5mm (20 mil) wear layer is the threshold for high-traffic domestic use. Thinner wear layers scratch and dull faster. Installed costs are moderate, and the product is compatible with underfloor heating. The main limitation is resale perception: some buyers still associate vinyl with lower-quality finishes, though this is shifting as product quality improves.
Ceramic and porcelain tile
Porcelain is fired at higher temperatures than ceramic, making it denser, less porous and more resistant to moisture and frost. For wet rooms, external areas or any space with heavy traffic, porcelain is the correct specification. Ceramic is suitable for lower-traffic indoor applications and typically costs less. Both are fully waterproof when correctly grouted, and both are compatible with underfloor heating. Porcelain can last 50–75 years or more with proper installation. The Porcelain Enamel Institute’s DCOF (Dynamic Coefficient of Friction) rating is the relevant slip-resistance metric: a DCOF of 0.42 or above is the standard for wet areas. Porcelain tile installation typically involves a moderate to higher cost range.
Natural stone
Marble, slate, limestone and travertine each behave differently. Slate and granite are dense and highly durable; marble and limestone are softer and more prone to scratching and staining. All natural stone requires sealing on installation and periodic resealing thereafter. Stone is heavy, so subfloor structural capacity must be assessed before specifying it. Installed costs for natural stone begin at a relatively high level and can increase substantially for premium materials and complex patterns. Reclaimed stone is an option worth considering for both sustainability and character.
Carpet
Carpet remains the warmest and softest underfoot option, which is why it continues to dominate UK bedrooms. Wool carpet is durable, naturally flame-retardant and biodegradable; synthetic fibres (nylon, polypropylene) are cheaper and more stain-resistant. Carpet is not suitable for wet rooms or high-spill areas. For allergy sufferers, low-pile or hard-back carpet is preferable to deep pile, which traps dust mites more readily. Installed costs for carpet vary widely depending on fibre type and pile density.
Cork and linoleum
These two materials are frequently confused with each other and with vinyl, but they are distinct products with different compositions and environmental profiles. Cork is harvested from cork oak bark without felling the tree, making it genuinely renewable. It is warm underfoot, naturally antimicrobial and provides good acoustic insulation. Linoleum, as the Green Building Alliance notes, is made from linseed oil, cork dust and limestone, making it biodegradable and fundamentally different from PVC-based vinyl. Both are water resistant (though not fully waterproof), and both are compatible with underfloor heating. Installed costs for cork and linoleum are generally moderate within the budget flooring range.
Polished concrete
Polished concrete suits contemporary interiors and is increasingly popular in open-plan kitchen-dining spaces and basement conversions. Where an existing concrete slab is already in place, the embodied carbon of the finish is low. The surface requires sealing and periodic resealing to maintain its appearance and resist staining. It is hard and cold underfoot, so underfloor heating is strongly advisable. Installed costs for polished concrete finishing are relatively high, reflecting the labour and materials involved.
Which flooring works best in each room?
Kitchen
The kitchen demands waterproof or highly water-resistant flooring that can withstand spills, dropped items and sustained foot traffic. Porcelain tile and LVP are the two strongest specifications. Porcelain offers the longest lifespan and is the most hygienic surface, but it is cold and hard underfoot. LVP provides a warmer feel and is easier to install around existing cabinetry. If you are fitting new cabinets, install the flooring first with LVP (it needs to run under units for a clean finish) but tile after cabinets are in place, as tiling under fixed units wastes material and complicates future replacement.
Decision checklist for kitchens:
- Is the subfloor concrete or timber? (Concrete suits tile and LVP; timber suits LVP and engineered wood with appropriate moisture barrier)
- Is underfloor heating planned? (Confirm product compatibility and maximum temperature)
- What is the traffic level? (Family kitchen with children warrants LVP or porcelain over laminate)
- What is the transition to adjacent rooms? (Match floor heights to avoid trip hazards)
Bathroom
Porcelain tile is the default specification for bathrooms. It is fully waterproof, hygienic and, with a DCOF of 0.42 or above, slip-resistant. LVP is a viable alternative in shower-free bathrooms or cloakrooms where the waterproofing demands are lower. Solid hardwood and laminate are not suitable for bathrooms under any circumstances. Underfloor heating is particularly valuable in bathrooms, where cold tile is the most common comfort complaint.
Living room and dining room
Engineered wood is the most popular choice for UK living rooms, balancing warmth, aesthetics and underfloor heating compatibility. Solid hardwood suits rooms with stable humidity and no direct moisture risk. LVP is a practical alternative for households with pets or young children. Carpet remains a strong choice for comfort in rooms used primarily for relaxation. The Consumer Reports flooring guide notes that solid and engineered wood floors add warmth and “give” to lounging areas, which aligns with what we see in practice across Liverpool and Merseyside renovations.
Bedroom
Comfort and acoustic softness are the primary criteria in bedrooms. Carpet is the most popular UK bedroom choice for these reasons. Engineered wood with a good-quality underlay is a strong alternative for those who prefer hard flooring. Avoid polished concrete or tile in bedrooms unless underfloor heating is installed, as the thermal discomfort is significant.
Utility room and mudroom
Heavy traffic, mud, water and cleaning chemicals make utility rooms demanding. Porcelain tile or LVP with a thick wear layer are the correct specifications. Avoid carpet and laminate entirely. A textured or matt-finish tile with a high DCOF rating reduces slip risk in this wet-prone space.
Basement and cellar
Moisture is the defining challenge in basements. LVP is the most practical surface material because it is fully waterproof and can be installed directly over a concrete slab once moisture levels are confirmed as acceptable. For cellar conversions, a damp-proof membrane beneath the floor is non-negotiable. Polished concrete is a strong option where the slab is already in good condition. Carpet and solid hardwood are unsuitable.
Hall, entry and stairs
Halls and entries take the highest traffic of any area in the home. Engineered wood, LVP and porcelain tile are all appropriate. On stairs, slip resistance is the primary safety consideration: carpet with a good-quality gripper rod installation is the safest option for households with elderly residents or young children. For hard flooring on stairs, a non-slip nosing on each tread is mandatory. Avoid different floor heights between the hall and adjacent rooms, as the trip hazard is both a safety risk and a future maintenance complication.
Numbered decision checklist for any room:
- Confirm subfloor type (concrete or timber) and moisture levels
- Assess traffic level and spill risk
- Determine whether underfloor heating is planned or future-proofed
- Check transition heights to adjacent rooms
- Shortlist two materials that meet the above criteria
- Request samples and view them in the room under natural and artificial light
- Obtain three itemised quotes from verified installers
What does flooring actually cost in the UK, and how long will it take?
Understanding the full cost of a flooring project means looking beyond the material price per m². Subfloor preparation, removal of existing floor coverings, moisture remediation, adhesives, underlay, trims and labour all contribute to the final figure, and they can add 30–50% to the material cost alone.
| Flooring type | Typical installed cost (per m²) | Expected lifespan | Approx. labour time (20 m² room) |
|---|---|---|---|
| Solid hardwood | £45–£90 | 50+ yrs | 2–3 days |
| Engineered wood | £45–£90 | 20–40 yrs | 1–2 days |
| Laminate | £20–£50 | 10–25 yrs | 1 day |
| LVP / LVT | £30–£50 | 15–25 yrs | 1 day |
| Porcelain tile | £45–£90 | 50–75+ yrs | 2–3 days |
| Natural stone | — | 50+ yrs | 3–5 days |
| Carpet | £15–£50 | 10–15 yrs | Half to 1 day |
| Cork / linoleum | — | 20–40 yrs | 1 day |
| Polished concrete | £45–£90 | 50+ yrs | 3–5 days |
Labour times assume a level, prepared subfloor. Subfloor remediation, moisture testing and levelling compound add time and cost.
Hidden cost drivers to plan for
Subfloor levelling compound, moisture barriers and floor removal are the three most common budget surprises. A concrete slab with trapped moisture can require a specialist damp-proof membrane and a levelling screed before any surface material goes down, adding £10–£25 per m² to the project cost. Removal and disposal of existing floor coverings typically adds £5–£15 per m². Underfloor heating installation, if not already in place, is a separate trade that must be coordinated before the surface floor is laid.
For a phased multi-room renovation, plan for lead times on materials (engineered wood and natural stone can have 2–4 week lead times), drying times for adhesives and levellers (24–72 hours depending on product), and acclimatisation periods for timber products (solid hardwood typically requires 7–14 days in the room before installation). Understanding why renovation project stages matter is critical to avoiding costly rework when trades overlap.
Always request itemised quotes that separate materials, subfloor preparation, installation and disposal. Three bids from verified installers give you a reliable market rate and reveal whether any quote is unusually low or missing scope.
How do you maintain each flooring type and extend its lifespan?
Good maintenance habits extend the life of any floor significantly, and proactive care reduces the risk of premature replacement.
Maintenance by material
- Solid hardwood: Sweep or vacuum daily; damp-mop with a pH-neutral cleaner (never saturate); refinish every 7–10 years or when the surface finish shows through wear. Maintain indoor humidity between 40–60% to minimise expansion and contraction.
- Engineered wood: Same daily care as solid hardwood; avoid steam mops; re-coat the surface finish every 5–7 years depending on traffic. Refinishing is possible if the wear layer is 3mm or thicker.
- Laminate: Sweep and damp-mop only; never wet-mop; wipe spills immediately. Laminate cannot be refinished; damaged boards must be replaced. A wear layer and AC rating above AC4 significantly extends the interval before visible wear appears.
- LVP / LVT: Sweep, vacuum or damp-mop; avoid abrasive cleaners; use felt pads under furniture legs. The thicker the wear layer, the longer before scratching becomes visible.
- Porcelain and ceramic tile: Sweep regularly; mop with a neutral cleaner; regrout every 5–10 years or when grout shows cracking or discolouration. Resealing grout annually in wet rooms prevents moisture ingress.
- Natural stone: Seal on installation; reseal every 1–3 years depending on stone porosity and traffic; use stone-specific pH-neutral cleaners only. Acidic cleaners (including many common household products) etch marble and limestone.
- Carpet: Vacuum at least twice weekly; treat spills immediately with a clean cloth and appropriate cleaner; professional deep-clean every 12–18 months. Replace underlay when carpet is replaced.
- Cork and linoleum: Damp-mop with a mild cleaner; reseal cork every 3–5 years; linoleum benefits from an occasional application of a specialist linoleum polish to maintain its surface.
- Polished concrete: Sweep and damp-mop; reseal every 2–5 years depending on traffic and finish type.
Quick repairs and when to call a professional
Minor scratches on hardwood and engineered wood can be addressed with a colour-matched filler or a light buff. Deeper wear requires professional sanding and recoating. Cracked or loose tiles should be replaced promptly to prevent moisture ingress beneath the substrate. LVP planks can usually be replaced individually if the floor uses a floating installation method. Carpet re-stretching addresses rippling and lifting before it becomes a trip hazard.
Pro Tip: Place high-quality entrance mats at every external door. Studies from the flooring industry consistently show that the majority of grit and abrasive particles that damage floor finishes are tracked in from outside. A mat that captures debris before it reaches the floor surface is the single most cost-effective maintenance investment you can make.
Is your flooring choice genuinely sustainable, or just marketed that way?
Sustainability claims in the flooring industry range from genuinely meaningful to largely cosmetic. Knowing which credentials to look for protects you from greenwashing and helps you make a choice that holds up to scrutiny.
Linoleum versus vinyl: a critical distinction
Real linoleum is made from linseed oil, cork dust and limestone. It is biodegradable, produced from renewable ingredients and has a strong environmental profile. PVC-based vinyl, by contrast, is a plastic product that is not readily biodegradable and raises concerns around plasticiser emissions and end-of-life disposal. The two products look similar and are frequently confused in retail settings, but their environmental impact is fundamentally different. Always check the product specification sheet rather than relying on the product name.
Credentials worth verifying
- FSC certification — (Forest Stewardship Council): confirms timber was sourced from responsibly managed forests. Relevant for solid hardwood, engineered wood and cork.
Pro Tip: For wet rooms where you want a low-impact choice, responsibly sourced cork with a water-resistant finish or a linoleum product with a verified EPD are both strong options. Certified engineered wood with an FSC label and a low-VOC finish performs well in living areas and is a credible alternative to solid hardwood for environmentally conscious renovators.
Allergy and indoor air quality considerations
Carpet traps dust mites, pet dander and pollen more readily than hard flooring, which is a meaningful consideration for allergy sufferers. Hard flooring with low-VOC finishes and adhesives is generally preferable for households with respiratory sensitivities. If carpet is preferred in bedrooms, a low-pile wool or synthetic with regular deep-cleaning reduces allergen accumulation.
What design rules should you follow, and what do homeowners most often regret?
The rule of 3
Practitioners recommend using no more than three distinct flooring types across an open-plan property. More than three creates a disjointed visual effect, particularly in homes where rooms flow into one another without clear architectural breaks. In practice, this means choosing one material for your main living areas, a second for wet rooms and a third for bedrooms. The rule can be broken deliberately, for instance using a contrasting material to define a dining zone within an open-plan kitchen-diner, but the decision should be intentional rather than the result of choosing each room in isolation.
For open-plan layouts, flooring cohesion is one of the most effective tools for making a space feel considered and well-designed. A single continuous floor material across a kitchen-dining-living area reads as a deliberate design choice; three different materials in the same open space reads as indecision.
Common homeowner regrets
Industry feedback confirms that materials chosen purely on aesthetics frequently disappoint in high-spill or high-traffic spaces. A floor that photographs beautifully in a showroom can look washed out in a north-facing UK room or show every footprint in a busy family kitchen.
Common regrets and practical fixes:
- Choosing on looks alone: Always test a large sample in the room under both natural and artificial light before purchasing.
- Ignoring subfloor preparation: A beautiful surface floor will fail prematurely if the substrate is uneven, damp or structurally compromised. Budget for subfloor work before specifying the surface material.
- Wrong product for the moisture level: Laminate in a kitchen or bathroom is a common and costly mistake. Match the product’s water resistance rating to the room’s actual moisture exposure.
- Mismatched floor heights between rooms: Different product thicknesses create trip hazards at transitions. Plan floor heights across all rooms before ordering materials.
- Narrow planks in large rooms: Wide-plank formats (150mm+) suit larger rooms and create a more contemporary feel. Narrow planks in a large open-plan space can make the floor look busy and dated.
Design dos and don’ts
- Do run planks parallel to the longest wall or the primary light source for a more spacious feel.
- Do use transition strips that match the floor tone rather than contrasting metal strips, which draw the eye to the join.
- Don’t mix warm and cool-toned floors in adjacent rooms that are visible from the same sightline.
- Don’t use a different floor height between connected rooms. As subfloor specialists note, even a small height difference causes trip hazards and complicates furniture placement.
How do you choose a reliable flooring installer?
The quality of installation determines whether a good floor performs as specified or fails within a few years. Choosing the right installer is as important as choosing the right material.
What to verify before hiring
- Public liability insurance (minimum £2 million cover is standard for UK trades)
- A written guarantee on labour, separate from the product manufacturer’s warranty
- Demonstrable experience with your specific chosen material (ask to see completed examples)
- A moisture-testing protocol for concrete subfloors (a competent installer will always test before laying timber or LVP)
- References from recent comparable projects (same material, similar room type)
- Membership of a recognised trade body such as the Contract Flooring Association (CFA) or the National Wood Flooring Association (NWFA)
Questions to ask at quote stage
- How will you test for moisture in the subfloor, and what is the acceptable threshold for this material?
- What subfloor preparation is included in this quote, and what would trigger additional cost?
- How long does this material need to acclimatise in the room before installation?
- What is the warranty on your labour, and what does it cover?
- Who supplies the materials, and can I see the product specification sheet?
- Will you provide an itemised written quote before work begins?
Red flags to watch for
- A quote with no breakdown of materials, subfloor preparation and labour as separate line items
- A price significantly below the other two quotes with no explanation of what has been excluded
- Pressure to accept a verbal agreement rather than a signed contract
- Cash-only payment terms with no receipt
- No mention of moisture testing or acclimatisation for timber products
- Reluctance to provide references or examples of completed work
An independent site visit before quoting is a mark of a competent installer. A professional who quotes without visiting the site cannot accurately price subfloor preparation, transitions or material quantities, which means the final invoice is likely to differ from the original figure.
Key takeaways
For most UK home renovations, a mixed-material approach matched to each room’s specific demands delivers better long-term value and performance than specifying a single product throughout.
| Point | Details |
|---|---|
| Best overall material | LVP suits the widest range of rooms, combining full waterproofing, durability and realistic aesthetics at £30–£50 per m² installed (which is equivalent to $4–$8 per sq ft installed, as the best value in 2026). |
| Best for resale | Solid hardwood commands the strongest resale perception among UK buyers, though it costs £45–£90 per m² installed (roughly $8–$15 per sq ft installed) and requires periodic refinishing. |
| Subfloor preparation is critical | Even fully waterproof LVP will fail over a damp or uneven slab; moisture testing and levelling are non-negotiable before any surface material goes down. |
| Use the rule of 3 | Limit your whole-home specification to three flooring types to maintain visual cohesion, particularly in open-plan layouts. |
| Ajcandsonbuilders | Ajcandsonbuilders works with homeowners across Liverpool and Merseyside to specify, prepare and install flooring as part of full house renovation projects. |
Quick next steps:
- Conduct a moisture test on any concrete subfloor before shortlisting materials
- Shortlist two materials per room based on moisture exposure and traffic level
- Obtain three itemised quotes from verified, insured installers
- Check installer credentials (public liability insurance, CFA or NWFA membership, references)
- Request large samples and view them in the room under natural light before committing
A builder’s perspective on flooring choices
After working on residential renovations across Liverpool and Merseyside, two patterns emerge consistently. The first is that homeowners underestimate the subfloor. We have seen premium engineered wood installed over a concrete slab that was never moisture-tested, and within eighteen months the boards were cupping and the finish was lifting. The material was not at fault. The preparation was.
The second pattern is the single-material whole-house specification. A homeowner chooses a floor they love in the showroom and specifies it everywhere, from the bathroom to the basement. It rarely works. The bathroom needs porcelain. The basement needs LVP or polished concrete. The bedroom needs something softer. A mixed-material approach, planned from the outset with consistent floor heights and coordinated transitions, is what actually delivers a cohesive result.
Project snapshot one: A Victorian terrace in Liverpool with original floorboards in the living room and a damp concrete slab in the rear kitchen extension. The specification: restored and refinished original boards in the living room, LVP in the kitchen extension to match the board tone. The transition was handled with a flush threshold strip at the same height. The result was cohesive, practical and cost-effective.
Project snapshot two: A semi-detached property in Merseyside with a full ground-floor renovation. The homeowner initially wanted solid hardwood throughout. After moisture testing the kitchen and utility room slabs, we specified porcelain tile in those rooms and engineered wood in the living and dining areas. The floor heights were matched by adjusting the screed depth in the tiled areas. No trip hazards, no moisture failures, and the visual continuity was maintained through a consistent warm tone across both materials.
The practical rules of thumb we apply on every project: always moisture-test concrete slabs before specifying any timber or timber-composite product; never create different finished floor heights between connected rooms; and always acclimatise timber products in the room for the manufacturer’s specified period before installation begins.
How Ajcandsonbuilders can support your flooring renovation
Choosing the right floor is only part of the challenge. Getting the subfloor right, coordinating trades in the correct sequence, and ensuring the specification holds up across an entire renovation project requires construction expertise that goes beyond the flooring itself.
Ajcandsonbuilders provides house renovation services across Liverpool and Merseyside, including full project management of flooring-led renovations where subfloor preparation, underfloor heating coordination and material specification are handled as part of a single, structured project. Rather than managing a flooring fitter, a screed contractor and an underfloor heating engineer separately, our builder-led approach brings those trades together under one point of accountability.
If you are planning a renovation that involves flooring across multiple rooms or a full ground-floor respecification, the most useful first step is a site survey. We assess subfloor conditions, identify moisture risks and provide an itemised quote that separates subfloor preparation from surface installation, so you know exactly what you are committing to before work begins. To discuss your project and request a survey, contact Ajcandsonbuilders directly through our house renovation page.
Useful sources and further reading
- Forest Stewardship Council (FSC) — the primary certification body for responsibly sourced timber; use to verify FSC claims on hardwood and engineered wood products.
- Ajcandsonbuilders: House renovation services — overview of renovation services across Liverpool and Merseyside, including flooring-led projects and full project management.