Converting commercial buildings to residential use is defined as changing an eligible Class E commercial property into Class C3 residential dwellings, typically under permitted development rights and subject to prior approval and Building Regulations. The industry term for this process is adaptive reuse, and it has become one of the most actively pursued strategies for property investors and developers across the UK. Class MA permitted development rights, introduced and refined in recent years, allow qualifying conversions without a full planning application, provided the building meets strict eligibility criteria. Understanding those criteria, the compliance obligations, and the real cost picture is what separates a profitable project from an expensive mistake.
What are the eligibility requirements for converting commercial building residential use?
Class MA permits conversion of eligible Class E commercial properties to Class C3 residential via prior approval rather than full planning permission. That distinction matters enormously. Prior approval is a lighter-touch process, but it still requires a formal application and a council decision within a defined timeframe.
The core eligibility criteria are specific:
- The building must be in Class E use (covering offices, retail, cafés, gyms, and health centres) for at least two years immediately before the application.
- The property must have been continuously vacant for three months immediately before the application date.
- The total floor space must not exceed 1,500 sqm.
- The building must not be a listed structure, located within a Site of Special Scientific Interest (SSSI), or have a history of certain uses such as hot food takeaways.
Verifying your building’s classification requires checking the current lawful use on the title register and cross-referencing with your local planning authority’s records. Councils assess prior approval applications against factors including flooding risk, transport impact, contamination, and the provision of natural light to habitable rooms. Most councils aim to decide within 56 days of a valid application, though complex cases can take longer.
Article 4 Directions are a critical variable. Local authorities can remove Class MA permitted development rights in specific areas, meaning a building that appears eligible nationally may still require full planning permission locally. Liverpool city centre, for example, has areas where Article 4 Directions apply. Always confirm the position with the local planning authority before committing capital.
Pro Tip: Request a pre-application advice meeting with the local planning authority before submitting anything. Many councils offer this service for a modest fee, and the feedback can save months of wasted effort.
What are the key steps in managing a commercial to residential conversion project?
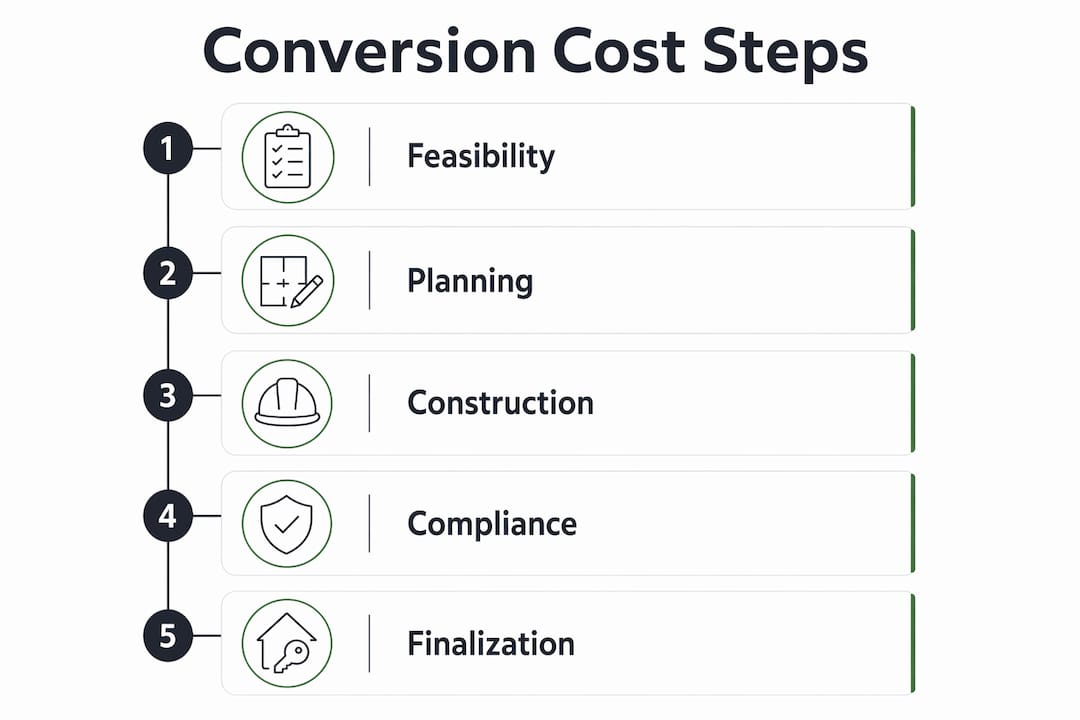
A well-managed conversion follows a clear sequence. Skipping steps does not save time. It creates expensive problems later.
- Confirm eligibility and conduct a feasibility study. Assess the building’s Class E history, vacancy status, floor area, and location constraints. Commission a structural survey and a preliminary building regulations assessment at this stage.
- Engage the local planning authority. Pre-application engagement with the council reduces the risk of refusal and clarifies compliance expectations before formal submission. Bring outline drawings and a brief description of the proposed residential use.
- Prepare and submit the prior approval application. Supporting documents typically include a site location plan, floor plans, a daylight and sunlight assessment, a flood risk assessment (where applicable), and a contamination report.
- Commission specialist surveys. Building Regulations impose strict residential standards covering fire safety, sound transmission between units, thermal performance, ventilation, and accessibility. These surveys identify compliance gaps early, before construction pricing is finalised.
- Engage your lender early. Changing an asset’s use triggers lender re-underwriting and may require equity injections or revised loan covenants. Lenders need time to reassess the security. Leaving this conversation until after prior approval is granted is a common and costly mistake.
- Appoint a design team experienced in adaptive reuse. Deep floor plates and limited perimeter windows are common in commercial buildings. Designers with conversion experience know how to introduce light wells, reconfigure layouts, and integrate fire safety measures without compromising lettable area.
- Consider a phased or mixed-use approach. Phased conversions allow developers to test market conditions and stagger investment. Converting upper floors to residential while retaining ground floor commercial use can maintain cash flow and ease regulatory complexity.
Pro Tip: Document the building’s vacancy status thoroughly from day one. Utility bills, photographs with timestamps, and written confirmation from the previous occupier are all routinely requested by councils to satisfy the three-month vacancy requirement.
How much does converting a commercial building to residential typically cost?

Cost is where many conversion projects unravel. Investors underestimate the gap between a commercial shell and a habitable residential building.
Full gut conversions from commercial to residential typically cost between £120 and over £320 per square foot depending on location, building condition, and the extent of structural work required. Buildings in city centres with high labour costs and complex access sit at the upper end of that range.
The major cost contributors are:
- Building services upgrades: Commercial HVAC, electrical distribution, and plumbing systems rarely meet residential standards. Full replacement is common.
- Structural modifications: Creating residential floor plates from open-plan commercial space requires new partitions, acoustic separating floors, and sometimes new structural elements.
- Fire safety systems: Residential buildings require compartmentation, fire doors, sprinkler systems (in some cases), and emergency lighting that commercial buildings do not always have.
- Insulation and ventilation: Meeting Part L (thermal performance) and Part F (ventilation) of the Building Regulations often requires significant upgrades to the building envelope.
Building age and original design directly affect cost. A 1970s concrete office block with asbestos-containing materials will cost materially more to convert than a 1990s brick building with a conventional structure. Contingency budgeting of 15–20% above your base estimate is standard practice for conversion projects, given the frequency of unforeseen compliance issues uncovered during construction.
Tax incentives can improve the financial picture. In some jurisdictions, combined state and federal tax credits can reduce renovation costs significantly for adaptive reuse projects. In the UK, VAT relief on certain residential conversion works is available under HMRC’s reduced rate scheme, which is worth factoring into your financial model from the outset.
A converted building with approved planning permission carries materially higher market value than one without. Correctly navigating the planning process is not just a compliance exercise. It is a direct value creation event.
What common challenges should investors anticipate in commercial to residential conversions?
The gap between a building that looks convertible and one that actually is convertible is wider than most investors expect.
“Buildings with deep floor plates, limited natural light, or poor transit access often face excessive retrofit costs, making new builds more financially viable.” — Brookings Institution
Buildings with deep floor plates and limited perimeter windows present a fundamental design problem. Residential habitable rooms require adequate natural light. Solving this in a building with 20-metre-deep floor plates may require internal courtyards or light wells, both of which reduce net lettable area and increase cost.
Common pitfalls include:
- Vacancy evidence failures. Councils routinely reject prior approval applications where the three-month vacancy cannot be demonstrated with sufficient documentation.
- Article 4 Direction surprises. Discovering that permitted development rights have been removed after committing to a purchase is an expensive lesson.
- Lender friction. Asset reclassification can trigger additional equity demands mid-project, disrupting cash flow at the worst possible moment.
- Inadequate feasibility studies. A desktop feasibility exercise that does not include a structural survey and a building regulations gap analysis will miss the cost items that make or break a project.
- Location mismatch. Residential use of commercial space in areas with poor amenity provision, limited public transport, or low housing demand creates a product that is difficult to sell or let at a price that justifies the conversion cost.
The mixed-use conversion approach offers one route around some of these risks. Retaining commercial space on the ground floor while converting upper floors to residential units can reduce the regulatory burden, maintain an income stream during construction, and produce a more marketable end product in urban locations.
What best practices help unlock value in commercial to residential conversion projects?
The investors and developers who consistently deliver profitable conversions share a set of disciplined habits that set them apart from those who struggle.
Engage the local planning authority and building control at the earliest possible stage. Early discussions with councils save significant time and reduce the risk of refusal. Building control pre-application meetings are equally valuable. They surface compliance requirements before design is fixed, when changes are cheap rather than expensive.
Document everything related to vacancy status. Utility bills and photographic evidence are routinely requested to prove the three-month vacancy requirement. Failure to demonstrate this can invalidate an application entirely. Start collecting this evidence from the moment you identify a target building.
Work with a design team that has direct experience in adaptive reuse and sustainable urban development. Architects and engineers who understand how to integrate fire compartmentation, acoustic separating floors, and mechanical ventilation into an existing commercial structure will produce a more cost-effective and compliant design than generalists working from first principles.
Prioritise buildings with good natural light, strong amenity access, and a location with genuine residential demand. The physical and locational characteristics of a building determine its conversion viability more than any other single factor. A well-located building with good floor-to-ceiling heights and perimeter windows will always outperform a deep-plan building in a secondary location, regardless of how well the project is managed.
Pro Tip: Check HMRC’s VAT Notice 708 before finalising your financial model. Certain residential conversion works qualify for the 5% reduced VAT rate, which can represent a meaningful saving on a large project.
Key takeaways
Successful commercial to residential conversion depends on meeting Class MA eligibility criteria, managing Building Regulations compliance rigorously, and coordinating lenders, planners, and design teams from the very start of the project.
| Point | Details |
|---|---|
| Class MA eligibility is strict | The building must be Class E, vacant for three months, and under 1,500 sqm to qualify for prior approval. |
| Building Regulations drive cost | Fire safety, acoustic, thermal, and ventilation compliance account for the majority of unanticipated conversion costs. |
| Article 4 Directions alter the rules | Always confirm with the local planning authority whether permitted development rights apply in the specific location. |
| Lender engagement cannot wait | Asset reclassification triggers re-underwriting; involve your lender before prior approval is granted, not after. |
| Location determines viability | Buildings with good natural light, amenity access, and residential demand produce the strongest financial outcomes. |
What I have learned from watching conversion projects succeed and fail
The projects that go wrong almost always share one characteristic. The investor treated the prior approval process as the finish line rather than the starting gun. Securing prior approval is genuinely significant. It confirms the principle of residential use. But it does not mean the building is ready to convert, and it certainly does not mean the costs are understood.
The buildings I have seen deliver the best returns are those where the developer spent serious time on feasibility before committing. Not a desktop exercise, but a full structural survey, a building regulations gap analysis, a daylight assessment, and a frank conversation with the local planning authority. That upfront investment of time and money consistently produces more accurate cost forecasts and fewer mid-project surprises.
I am also convinced that the mixed-use approach is underused. Retaining a ground floor commercial unit while converting upper floors to residential is not just a planning convenience. It produces a more resilient asset, maintains income during the construction phase, and often creates a more attractive residential product because the ground floor activation improves the building’s street presence.
The sustainability argument for adaptive reuse is real, not just a marketing point. Reusing an existing structure reduces embodied carbon compared to demolition and new build. For investors with ESG commitments, that is increasingly relevant to both their own reporting and their lenders’ appetite.
My honest caution is this: do not underestimate the regulatory complexity. Building Regulations for residential use are materially more demanding than those for commercial use, and the gap between the two is where most conversion budgets get stretched. Treat compliance costs as a fixed and non-negotiable line in your financial model, not as a contingency.
— Will
How Ajcandsonbuilders can support your conversion project
Ajcandsonbuilders is a Liverpool-based building firm with a proven track record across residential construction, renovation, and structural works throughout Merseyside. If you are assessing a commercial to residential conversion project in the region, our team brings direct experience in the structural and compliance challenges these projects present.
From house renovation works that mirror the structural complexity of adaptive reuse, to building extensions and structural alterations that require the same fire safety and insulation standards as a full conversion, we understand what it takes to bring a building up to residential standard. Our building services across Liverpool and Merseyside cover the full scope of works a conversion project demands. Contact Ajcandsonbuilders for a consultation on your project’s feasibility and a bespoke quote.
FAQ
What is Class MA permitted development for commercial conversions?
Class MA is a permitted development right that allows eligible Class E commercial buildings to be converted to Class C3 residential use via prior approval rather than full planning permission. The building must not exceed 1,500 sqm, must have been in Class E use for at least two years, and must have been vacant for three continuous months before the application.
Do Building Regulations apply to permitted development conversions?
Yes. Permitted development rights only remove the need for planning permission. Building Regulations apply in full to all commercial to residential conversions, covering fire safety, sound insulation, thermal performance, ventilation, and accessibility.
How long does the prior approval process take?
Most councils aim to decide prior approval applications within 56 days of receiving a valid submission. Complex applications involving contamination, flooding, or transport assessments may take longer.
Can all commercial buildings be converted to residential use?
No. Buildings that are listed, located within an SSSI, or exceed 1,500 sqm do not qualify under Class MA. Buildings in areas covered by Article 4 Directions also require full planning permission regardless of their Class E status.
What is the biggest cost risk in a commercial to residential conversion?
Building Regulations compliance, particularly fire safety, acoustic separation, and thermal upgrades, accounts for the majority of unanticipated costs. A detailed pre-conversion survey and early engagement with building control are the most effective ways to budget accurately.