Most UK homeowners generally pay a few thousand pounds to have a standard RSJ installed in a domestic wall removal, with an average amount that is typical to budget by. That figure covers the steel beam itself, the fitting labour, a structural engineer’s calculations, and basic making-good around the new opening. It typically excludes premium plaster finishes, unexpected structural repairs behind old brickwork, and crane hire for beams too heavy or awkward to lift by hand.
We’ve priced enough steelwork jobs across Liverpool and Merseyside to know that the range above holds for the vast majority of straightforward openings. Complex jobs, wider spans, or multi-storey loads push costs towards £4,500 or beyond, and it’s worth knowing where you sit before you start ringing round for quotes.
- Typical timescale: 1 to 2 days on site for a standard opening
- Structural engineer: Required by law for any load-bearing wall removal
- Building control: Sign-off needed before and after the work
Pro Tip: Get your structural engineer’s calculations before you ask builders for a quote. Every trade will price the job faster and more accurately when they know the exact beam size and loading.
Key Takeaways
RSJ installation cost in the UK depends primarily on span, access, and wall type, with structural engineer and building control fees adding a fixed baseline regardless of project size.
| Point | Details |
|---|---|
| Budget headline figure | Plan for £800 to £1,800 on a standard domestic job, averaging around £1,400. |
| Span drives the price | A 1m opening can cost under £1,000; a 5m span can exceed £4,500 with a heavier section. |
| Engineer and building control are mandatory | Budget £300–£500 for calculations and £200–£500 for building control sign-off. |
| Access is the hidden cost | Narrow entries, stairs, and occupied homes push labour costs towards the top of the range. |
| Get a scoped local quote | Ajcandsonbuilders prices RSJ and steelwork jobs across Liverpool and Merseyside, including engineer liaison and making good. |
Table of Contents
- Itemised RSJ installation cost breakdown for UK homes
- What does a 1m, 2m, 3m or 5m RSJ cost to install?
- What factors affect RSJ installation costs?
- Structural engineer and building control: what’s mandatory?
- How long does an RSJ installation actually take?
- How do you get an accurate RSJ quote?
- Why local experience changes the numbers
- Request a quote for your RSJ or steelwork project
- Sources
Itemised RSJ installation cost breakdown for UK homes
Steel is rarely the biggest line on your invoice. Supply-only RSJ prices commonly sit at £50 to £120 per metre depending on the section size, though total supply-only costs across a full beam length can range from £50 up to around £400 for heavier sections. Installation labour is frequently the largest single cost on the job because it involves propping, removing brickwork, lifting the beam into place, and making good, all of which take skilled hands and time.
A few points worth flagging on each line:
- Section size and steel grade drive the supply cost more than length alone, so a short, deep beam can cost more than a longer, shallow one.
- Structural engineer fees cover a site visit, load calculations, and drawings your builder submits for building regulations approval.
- Building control charges vary by local authority, and you can choose a council building control team or a private approved inspector.
- Crane hire, when needed, adds a separate cost that most standard domestic quotes won’t include as a matter of course.
Total installed costs on this basis commonly land between £1,800 and £4,500 for a domestic wall removal once every line above is added together, with simpler single-storey jobs sitting closer to £800 to £1,500.
What does a 1m, 2m, 3m or 5m RSJ cost to install?
Span is the single biggest driver of price once labour and access are held equal, because a longer beam needs a heavier section to carry the same load. Here’s roughly what homeowners can expect to pay for a complete, installed job, including beam, labour, engineer’s fee, and basic making-good:
- 1m span: around £900–£1,400, typical for a single doorway or small kitchen hatch
- 2m span: around £1,200–£1,900, common for standard chimney breast removals
- 3m span: around £1,600–£2,600, typical for opening a lounge into a kitchen
- 4m span: around £2,200–£3,400, often needed for larger open-plan conversions
- 5m or more: around £2,800–£4,500+, usually requiring a heavier section and sometimes two beams
These figures assume straightforward access and a single-storey load above. Solid Victorian nine-inch walls change the calculation because they carry more weight and often need deeper padstones, which adds cost even at shorter spans. Loft steels bring their own complications too, since the beam usually has to travel up through the house in sections or via an external hoist, and multi-beam installs, common where two walls are being opened at once, multiply the engineer’s calculations and the propping needed.
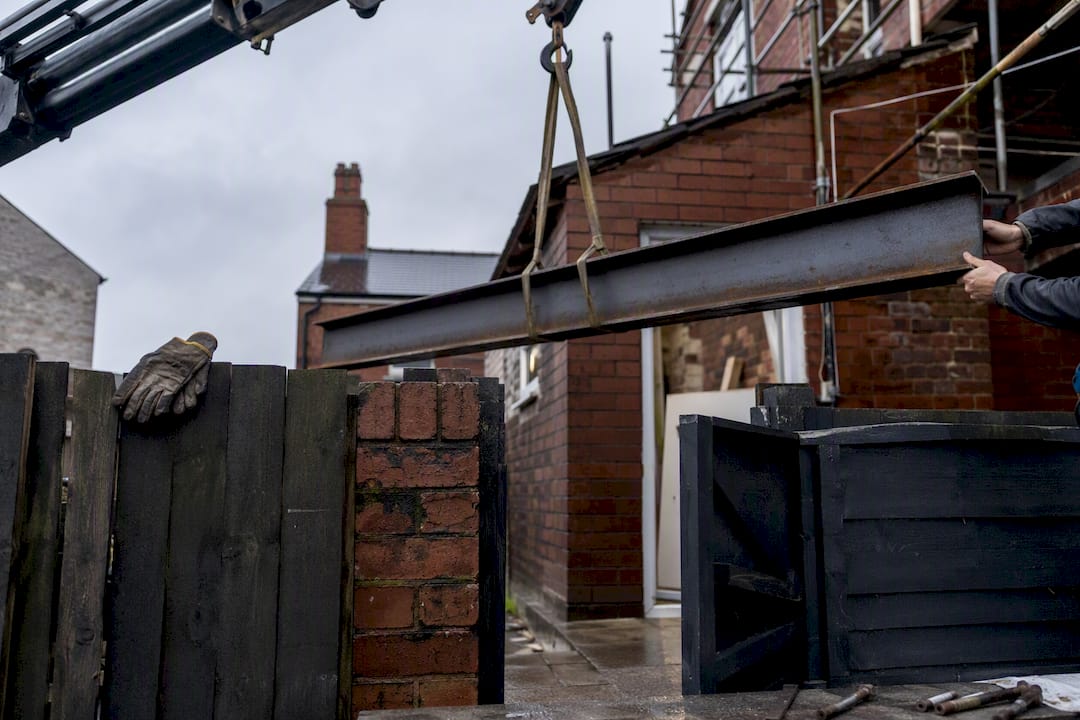
Mechanical lifting becomes necessary once a beam is too heavy or too long to carry up a staircase, which typically means anything over about 4m or a particularly dense section. At that point your quote should include either a mini-crane or a specialist lifting frame, and this can add several hundred pounds depending on access to the property.
What factors affect RSJ installation costs?
Two nearly identical jobs on paper can price hundreds of pounds apart once you factor in the site itself. Access is usually the biggest wildcard: a beam that has to be carried up two flights of stairs, through a narrow Victorian terrace hallway, costs more in labour than the same beam craned straight into a rear garden. This is one of the most common ways a quote creeps above the mid-range that homeowners had budgeted for.
Wall type and floor construction matter almost as much. Solid masonry walls need different padstone detailing than cavity walls, and timber joist floors above the opening sometimes need extra support that a concrete floor wouldn’t. The number of storeys carried by the wall also changes the beam specification significantly, since a ground-floor wall supporting two storeys above needs a heavier section than one supporting a single storey.
- Occupied homes generally cost more to work in, since trades have to protect furniture, manage dust, and work around daily life.
- Older properties sometimes need an asbestos check before demolition starts, particularly around chimney breasts and old flooring.
- The extent of making good, full redecoration versus a basic skim, shifts the final invoice by several hundred pounds either way.
Regional labour rates are the other major swing factor. London and the South East can add roughly 20 to 40% to labour and incidental costs compared with the national average, while the North West and Merseyside typically sit closer to the national median, which is one reason a Liverpool quote often looks noticeably better value than a London one for the same spec.
Pro Tip: Ask your builder to walk the access route with you before pricing the job. A five-minute look at the front door width or the garden gate often reveals a lifting problem that changes the whole quote.
Structural engineer and building control: what’s mandatory?
Removing or altering a load-bearing wall is not optional paperwork territory. Building Regulations Approved Document A requires structural calculations and drawings for any load-bearing alteration, and your local building control team, or a private approved inspector, has to sign off the work before and after it’s carried out.
A structural engineer’s fee for a standard domestic RSJ typically runs to £300 to £500 for a site visit, load calculations, and beam sizing drawings. A fuller service, including detailed padstone specifications and a follow-up site check once the beam is in, sits at the higher end of that range or slightly above it.
- You can choose local authority building control or a private approved inspector under the same regulations.
- A completion certificate confirms the work meets the required standard once building control has checked it on site.
Skipping either step is a false economy. Engineers’ fees are small relative to the risk of an under-specified beam, and undocumented structural work routinely causes problems at the point of sale or with buildings insurance, sometimes years after the work was completed.
How long does an RSJ installation actually take?
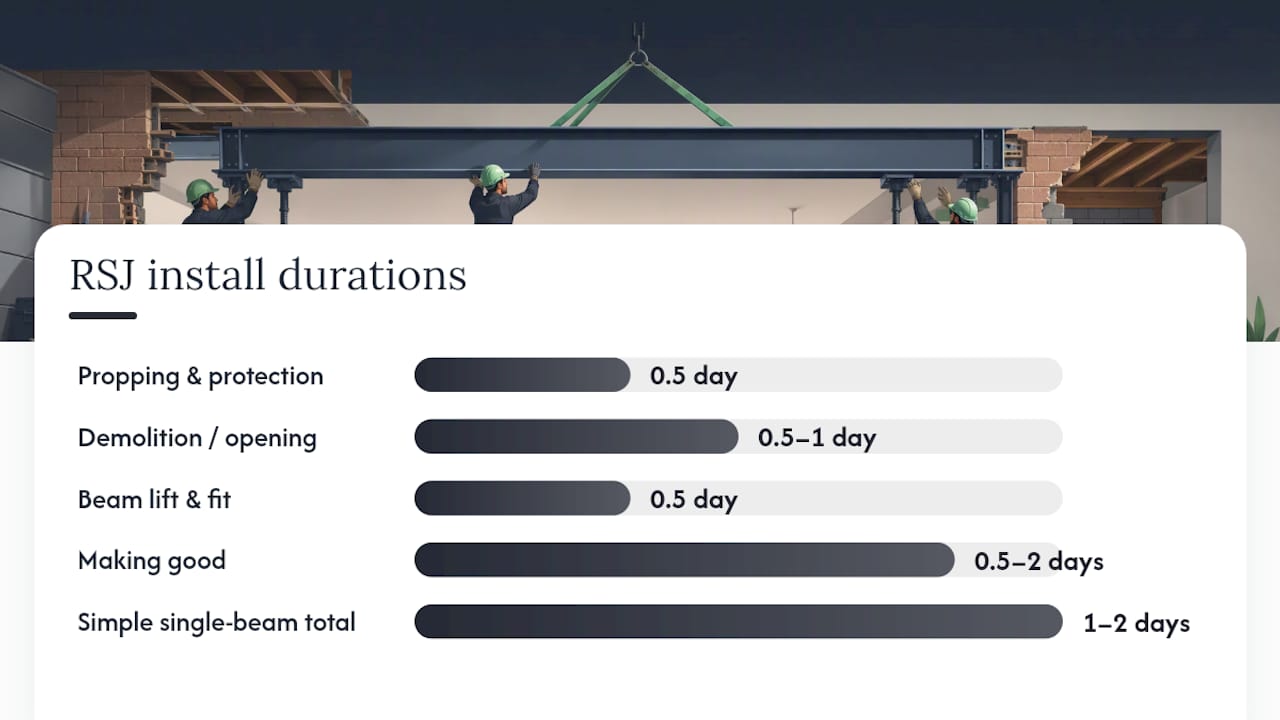
A straightforward domestic RSJ job runs to a fairly predictable rhythm on site, though the total duration can increase when the wall, floor, or access pose challenges.
- Survey and engineer’s visit (usually arranged 1 to 2 weeks ahead): the engineer assesses the wall, floor, and loads, then produces calculations and drawings.
- Building control submission: your builder or engineer submits the plans; approval can run alongside the start of other prep work.
- Propping and protection (half a day): acro props or strongboys go in to temporarily support the structure above the opening.
- Demolition and opening formation (half a day to a full day): brickwork or blockwork is removed to the size the engineer specified.
- Beam lift and fit (half a day): the RSJ is lifted into place on padstones and packed tight to the surrounding structure.
- Making good (half a day to 2 days): brickwork is rebuilt around the beam, and plastering and decoration bring the opening back to a finished state.
Simple single-beam jobs typically finish in 1 to 2 days from prop-up to beam-in, with making good sometimes running an extra day depending on the finish specified. Loft steels or multi-beam installs commonly stretch to 2 to 4 days or more.
Your contractor should be following HSE guidance on safe lifting and temporary works throughout, particularly around propping the structure correctly before any brickwork comes out, since this is where the real safety risk sits on an RSJ job.
How do you get an accurate RSJ quote?
Comparable quotes start with a comparable brief. Supply the same information to every trade you approach so the numbers you get back are actually measuring the same job.
- Span and wall thickness, or photos and a rough sketch if you don’t know these yet
- Floor levels above the opening and whether the property has one, two, or three storeys
- Access details: front door width, garden access, parking for a skip or delivery
- Whether you already have engineer’s calculations or need the builder to arrange this
When comparing quotes, ask each builder these questions directly:
- Does the price include the structural engineer’s fee, or is that separate?
- Is building control submission and the completion certificate included?
- What’s the allowance for making good, and does it include full redecoration?
- Is there a provisional sum for unforeseen work, such as rot or old debris behind the wall?
Treat a quote that sits well below the range in this guide with caution, particularly if it excludes the engineer or building control altogether. Ask for references from similar structural jobs, proof of public liability insurance, and evidence the firm has handled load-bearing steelwork before, not just cosmetic renovation. Our own guide to RSJs for wall removal covers the specific questions worth raising if your project involves opening up a chimney breast or a kitchen diner knock-through.
Why local experience changes the numbers
Cost guides give you a national picture, but the wall in front of you is local. Across Liverpool and Merseyside, we regularly work on Victorian terraces with solid nine-inch brick walls, properties with cellars that complicate padstone depth, and bay-fronted homes where access down a shared side entry limits what can be carried through. Each of these adds time before a beam ever goes in.
Our steelwork projects typically include structural liaison, building control submission, and full making-good as standard, which is exactly the scope homeowners should be pricing against when comparing quotes. Full portfolio examples and client testimonials are available for anyone weighing up a similar job locally.
Request a quote for your RSJ or steelwork project
Ajcandsonbuilders handles structural steelwork, including RSJs, lintels, and goalpost installations, as a core part of our building service across Liverpool and Merseyside, alongside the extensions, loft conversions, and renovation work that often need it.

A typical quote from us covers the site survey, liaison with a structural engineer for calculations and drawings, the beam supply and fitting, building control submission and making good once the opening is finished, so you’re not left chasing separate trades for each stage. Our steelwork service page has more detail on how we scope these jobs before pricing them, and if you’re planning a wider renovation alongside the steelwork, our house renovation page covers how the two fit together. If you’d like a firm, itemised quote for your own project, get in touch through Ajcandsonbuilders and we’ll arrange a site visit.
Sources
- Gov
- Health and Safety Executive (HSE)
- RSJ Beam Cost UK 2026 | Supply, Installation and Budget
- Rolled Steel Joist (RSJ) Costs in 2026 – MyBuilder