
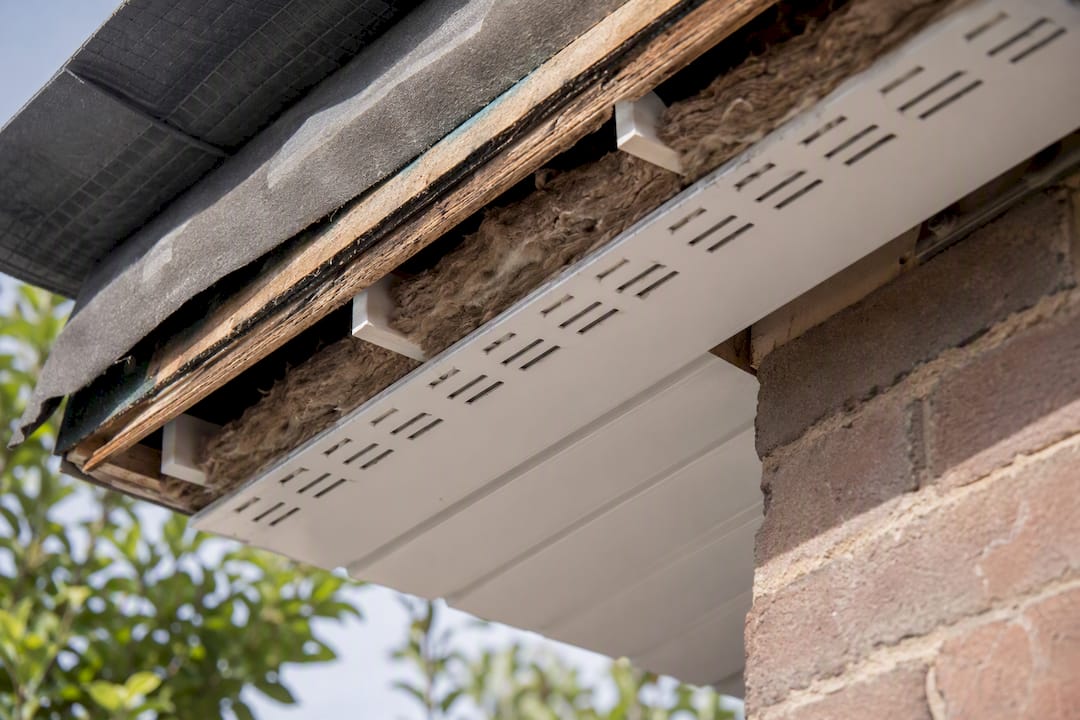
Your soffit intake must deliver the equivalent continuous free area set out in BS 5250:2021 and the Building Regulations, paired with a high-level outlet at the ridge where the roof type demands it. The figures most readers need first: 50mm of clear air space beneath the roof decking, and eaves provision commonly expressed as a continuous equivalent vent gap, with typical sizes at low and high levels. We cover the exact scenarios below.
On site, check for:
- A genuinely clear ventilation path from soffit to ridge, not just a vent that looks the part
- The full 50mm free air gap between insulation and the underside of the decking
- Soffit intake that is not blocked by paint, debris, or insulation pushed too far into the eaves
- Evidence of a high-level outlet where the roof pitch, span, or underlay type requires one
Key Takeaways
Compliant soffit ventilation depends on matching eaves intake and ridge outlet to the equivalent free area BS 5250:2021 specifies for your roof type, pitch, and underlay.
| Point | Details |
|---|---|
| Maintain the 50mm gap | Keep a clear 50mm air path between insulation and the roof decking using eaves spacers fitted before insulation goes in. |
| Calculate, don’t guess | Size eaves and ridge vents in mm²/m using BS 5250:2021 figures rather than a fixed vent count or rule of thumb. |
| Balance intake and exhaust | Eaves ventilation must be paired with adequate ridge or high-level outlets to keep air moving through the void. |
| Watch for silent failures | Painted-over vent slots and insulation creeping into the eaves are the most common causes of ventilation failure. |
| Get local, compliance-ready help | AJC & Son Builders assesses and installs soffit ventilation across Liverpool and Merseyside, checked against current BS 5250 targets. |
Where to check the detailed rules
Installers should start with manufacturer technical datasheets and NHBC clause 7.2.15 for practical detailing. Designers need the full BS 5250:2021 guidance and Approved Document F for calculation and compliance evidence. Homeowners are usually best served by local authority technical notes and a conversation with a contractor familiar with their property type.
- BS 5250:2021 guidance for equivalent free area calculations
- Approved Document F for statutory ventilation compliance
- NHBC clause 7.2.15 for new-build detailing standards
- Local authority technical notes for region-specific interpretation
Table of Contents
- Why soffit ventilation requirements actually matter
- Which UK standards and building regulations apply?
- How do you calculate the minimum soffit ventilation requirement?
- Which vents belong at the eaves?
- Do larger roofs need extra ventilation?
- Are there simple rules of thumb for sizing vents?
- What goes wrong during soffit vent installation?
- How do regional building rules differ across the UK?
- How should you maintain soffit vents over time?
- How does soffit ventilation connect to whole-roof airflow?
- What happens if soffit ventilation is inadequate?
- Sources
Why soffit ventilation requirements actually matter
Warm, moist air rises from every UK home, and a roof void with nowhere for that air to escape becomes a condensation trap. Soffit intake works as one half of a through-flow system: air enters at the eaves, moves through the ventilated void, and exits at the ridge or through roof vents. Block one end and the whole system stops working, regardless of how good the other components are.
The most common cause of premature roof failure we see traced back to ventilation isn’t a missing vent. It’s insulation pushed too far into the eaves, choking off the air path before it even starts.
The knock-on effects compound quickly:
- Trapped moisture condenses on cold timber surfaces, particularly rafters and sarking felt
- Persistent damp encourages mould growth and gradual timber decay
- Wet insulation loses much of its thermal performance, pushing heating costs up
Picture the airflow as a simple loop: eaves intake, ventilated void, ridge outlet. Break any link and moisture has nowhere to go.
Which UK standards and building regulations apply?
Three documents govern soffit ventilation requirements in England and Wales, and they don’t all carry the same legal weight.
Approved Document F covers ventilation and is statutory guidance, meaning building control will check compliance against it directly. Approved Document C deals with resistance to moisture and sits alongside it for roof detailing. BS 5250:2021 is the technical code of practice that most designers and building control officers actually use to calculate equivalent free areas, eaves minima, and ridge provision. It isn’t law in itself, but demonstrating compliance with BS 5250 is the accepted route to satisfying Approved Document F.
Where the three overlap, follow this order: Approved Documents set the legal duty, BS 5250 gives you the numbers to meet it, and local authority technical notes fill in any regional interpretation gaps.
- Approved Document F: statutory ventilation guidance for England and Wales
- Approved Document C: statutory guidance on moisture resistance, read alongside Document F
- BS 5250:2021: technical code of practice for calculating equivalent free area
Pro Tip: Before a building control meeting, bring a labelled sketch of your eaves detail, your calculated equivalent free area in mm²/m, and evidence that the ceiling is either well-sealed or fitted with a continuous air and vapour control layer. Officers move faster when the numbers are already on paper.
How do you calculate the minimum soffit ventilation requirement?
BS 5250:2021 and NHBC guidance express eaves provision as equivalent continuous free area, not vent count, and the target changes with roof type and underlay. Typical ventilation equivalent free areas vary by roof type and sealing, with higher values for standard pitched roofs and lower values for well-sealed ceilings or vapour-permeable underlays according to BS 5250 guidance, according to BS 5250:2021 guidance.
Work through the calculation in this order:
- Measure the roof pitch and span to establish which category of provision applies.
- Identify the roof construction — cold, warm, or hybrid — since warm roofs often carry different requirements.
- Check the underlay type. A low-resistance (vapour-permeable) underlay can reduce the required eaves free area compared with a high-resistance felt.
- Select the eaves target in mm²/m from BS 5250 or manufacturer guidance for your scenario.
- Confirm any high-level requirement, commonly around 5,000mm²/m at the ridge for many roof types.
- Deduct for mesh and baffles. Insect mesh and vent baffles reduce nominal free area, sometimes significantly, according to sizing guidance from FireResist.
Converting continuous openings to area is straightforward: a continuous 5mm gap equals roughly 5,000mm²/m, so a 10mm continuous gap gives approximately 10,000mm²/m. On a typical semi-detached roof with a 6 metre eaves run, a 10mm continuous vent theoretically delivers 60,000mm² of free area, well before mesh deductions.
Pro Tip: When comparing an individual circular vent against a continuous vented soffit, always convert both to mm² per metre run before deciding. A manufacturer’s headline free-area figure for a single vent can look impressive until you divide it across the actual eaves length.
Which vents belong at the eaves?
Four product types dominate UK eaves ventilation, and each suits a different scenario.
Continuous vented soffit boards are the simplest solution for new builds and full soffit replacements, delivering consistent free area along the entire eaves run without gaps between individual units. Individual circular soffit vents work where a solid soffit is otherwise in good condition and full replacement isn’t justified, though they need careful spacing to hit the required mm²/m. Over-fascia vents sit above the fascia board rather than through the soffit, making them the practical choice for retrofits where the existing soffit is solid and inaccessible. Under-tile and ridge vent outlets handle the high-level side of the system, completing the eaves-to-ridge loop.
Manufacturer ranges such as Swish ventilators are widely specified across these categories, offering pre-vented soffit boards and proprietary over-fascia strips designed to meet BS 5250 targets out of the box. Whichever product you choose, it needs to integrate cleanly with the breathable membrane and sit clear of the insulation line, since a vent that’s technically installed but functionally blocked satisfies no one, least of all building control.
- Vented soffit boards: best for new builds and full replacements
- Individual circular vents: suited to otherwise sound existing soffits
- Over-fascia vents: the retrofit solution where soffits can’t be replaced
- Ridge and tile vents: complete the high-level outlet side of the system
Do larger roofs need extra ventilation?
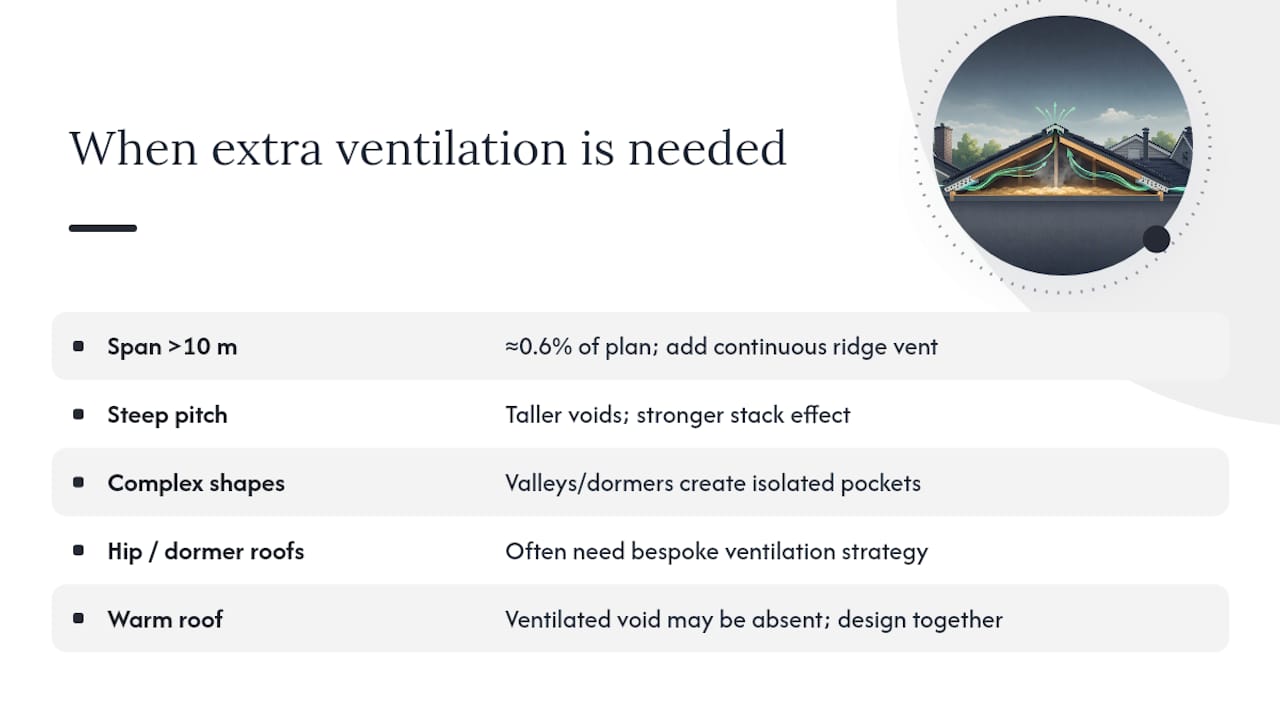
Roofs with a span greater than 10 metres generally need more than the standard eaves-to-ridge minimum. Guidance associated with BS 5250 points to increasing the equivalent ventilation area to roughly 0.6% of the roof plan area on larger spans, alongside additional continuous ridge ventilation to keep air moving across the full width of the void.
The logic is straightforward: a wider roof void holds more air and generates more distance for moisture-laden air to travel before it reaches an outlet. Without extra provision, the centre of a long roof run can become a dead zone even when the eaves and ridge at either end are technically compliant.
Steep pitches carry a similar consideration. A steeply pitched roof creates a taller, narrower void where stack effect is stronger, but complex roof shapes with valleys, dormers, or changes in pitch can create isolated pockets that a simple eaves-to-ridge calculation doesn’t account for. Hip roofs and roofs broken up by loft conversions or dormer windows often need a bespoke ventilation strategy rather than a standard eaves and ridge figure.
Warm roof constructions add another layer. Where insulation sits above the rafters rather than between them, the ventilated void may not exist in the traditional sense, and NHBC guidance stresses that ventilation, vapour control, and insulation must be designed together rather than as separate line items.
If your project involves a loft conversion that changes roof geometry or adds dormers, treat the ventilation strategy as a fresh calculation rather than an extension of the existing figures.
Are there simple rules of thumb for sizing vents?
A commonly used starting heuristic on smaller or simpler roofs is one tile vent per roughly 50m² of roof area, but this is a rough guide for initial planning, not a substitute for a proper equivalent-area calculation. It works reasonably well as a sense check on straightforward gable roofs with even pitches and no unusual features.
Where the heuristic breaks down is anything with mixed pitches, hip ends, valleys, or a roof void interrupted by compartment walls. Each of those features effectively creates a separate ventilation zone, and a single tile-vent-per-50m² rule applied across the whole roof can leave one section badly under-ventilated while another is over-specified.
Designers should treat the 50m² rule as a starting point, then verify with the actual mm²/m figures from BS 5250 once the roof shape, pitch, and underlay are confirmed. For anything beyond a simple pitched roof, particularly on a house extension where the new roof ties into an existing structure at an angle, calculate the equivalent free area properly rather than relying on vent count.
The distinction matters most at handover. A building control officer asking “how did you arrive at this figure” wants to see a calculation referencing eaves length, roof type, and underlay resistance, not a vent count based on a rule of thumb.
What goes wrong during soffit vent installation?
The most common eaves ventilation failures aren’t design errors. They’re installation shortcuts that undermine a correctly specified system after the fact.
Blocked air paths top the list. Insulation gets pushed right into the eaves during a loft top-up, sealing off the very gap the vents were installed to protect. This happens even on jobs where the soffit vents themselves are perfectly specified, because nobody fitted an eaves spacer to hold the insulation back.
Missing eaves spacers are the root cause behind most of those blockages. A simple baffle or spacer, fitted before insulation goes in, costs very little and guarantees the 50mm gap survives even enthusiastic re-insulation work years later.
Painted-over or clogged vent slots reduce free area without anyone noticing, since the vent still looks intact from the ground. Soffit boards painted during a general exterior refresh are particularly prone to this.
Overstated manufacturer free-area figures catch out even experienced installers. A vent’s nominal free area assumes no mesh or baffle restriction, but insect mesh sized to keep pests out (typically around 4mm) reduces the actual usable area, sometimes substantially, according to FireResist’s sizing guidance.
Missing high-level outlets on larger or steeper roofs leave a compliant-looking eaves detail undermined by nothing at the ridge to complete the airflow loop.
How do regional building rules differ across the UK?
England and Wales follow Approved Document F for statutory ventilation guidance and Approved Document C for moisture resistance, both read alongside BS 5250:2021 for the technical detail. Scotland and Northern Ireland operate their own building standards frameworks, which reference broadly similar moisture-control principles but sit under separate statutory instruments, so a design compliant in Liverpool needs rechecking against the relevant local framework if the project crosses the border.
Locally, building control departments across Merseyside apply national guidance but may have specific technical notes on common local roof types, particularly Victorian and Edwardian terraces where original roof voids weren’t designed with modern insulation depths in mind. NHBC standards add a further layer for new-build warranty purposes, reinforcing that ventilation, vapour control, and insulation depth must be assessed as one integrated system rather than three separate checkboxes.
Whichever framework applies, the practical starting point is the same everywhere: establish roof type, underlay resistance, and eaves-to-ridge geometry, then calculate against the relevant standard. If your project involves navigating building regulations approval for the first time, get the ventilation strategy signed off early, since retrofitting a compliant solution after first fix is considerably more disruptive than designing it in from the start.
How should you maintain soffit vents over time?
Soffit vents need periodic attention or their free area quietly degrades without any visible sign of failure. UPVC vented soffit boards hold up well against weathering and rarely need more than an occasional clean, but painted timber soffits are a different story entirely, since repainting is the single most common cause of accidentally sealed vent slots.
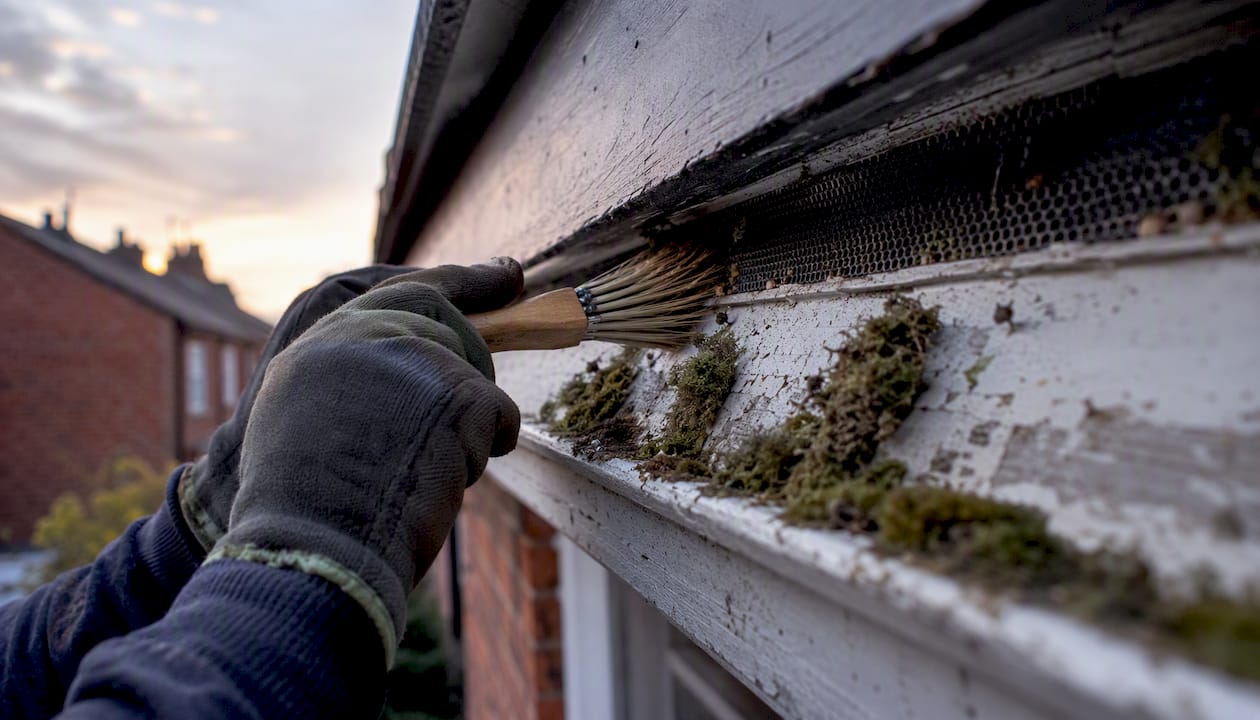
A simple annual check covers most of what matters: clear any moss, leaf debris, or bird nesting material from soffit and fascia joints, inspect insect mesh for damage or heavy clogging, and confirm there’s no visible gap where insulation has crept toward the eaves during any recent loft work. Guttering maintenance is worth doing at the same time, since overflowing gutters can saturate soffit boards and accelerate timber decay in older systems.
For long-term effectiveness, material choice matters as much as maintenance. UPVC and pre-vented composite boards resist moisture damage far better than untreated timber, and they don’t need repainting, which removes the single biggest maintenance risk to vent performance. If your existing soffits are timber and showing signs of age, a fascia and soffit replacement with a modern vented system is usually more cost-effective over a decade than repeated timber repairs and repaints.
How does soffit ventilation connect to whole-roof airflow?
Soffit ventilation is only the intake half of a balanced system. It has to be matched by adequate high-level exhaust at the ridge or through roof vents, or the intake air simply has nowhere productive to go. Balanced intake and exhaust is the principle behind every BS 5250 calculation: eaves provision and ridge provision are sized as a pair, not independently.
Where the eaves side is over-specified relative to the ridge, air movement through the void slows because there’s insufficient pressure differential to draw it through. Where the ridge is over-specified relative to the eaves, the system can actually pull conditioned air from inside the building through gaps in a poorly sealed ceiling, which increases heat loss rather than solving a moisture problem. Getting the ratio right matters more than maximising either side in isolation.
This is where the ceiling detail becomes relevant to the ventilation calculation itself. A well-sealed ceiling, with a continuous air and vapour control layer, reduces the amount of moisture-laden internal air reaching the roof void in the first place, which is why BS 5250 allows reduced eaves free area figures in well-sealed scenarios. Get the airtightness detail wrong and you’re relying entirely on ventilation to manage a moisture load that better detailing would have reduced at source.
What happens if soffit ventilation is inadequate?
Under-ventilated roofs age faster, and the damage is often invisible until it’s advanced. Persistent condensation on the underside of roofing felt or sarking boards leads to gradual timber decay in rafters and battens, weakening the roof structure over years rather than announcing itself with an obvious leak.
Insulation performance suffers in parallel. Damp insulation conducts heat far more readily than dry insulation, so a roof void with a chronic moisture problem quietly erodes the thermal performance you paid for when the insulation was installed, pushing heating bills up without an obvious cause. Mould growth on roof timbers and loft-stored belongings often follows, along with musty odours that homeowners sometimes trace to everything except the actual source.
The financial impact compounds over time. A roof structure compromised by long-term damp typically needs far more extensive remedial work, replacing decayed timber, treating mould, and re-insulating, than the cost of getting eaves ventilation right at installation. Getting it correct from the outset is consistently the cheaper path, and it’s one of the reasons building control checks it so carefully.
A builder’s view from the ground
We see the same pattern on refurbishment jobs across Liverpool: ventilation specified correctly on paper, then quietly undone during a loft insulation top-up nobody thought to check against. Getting the eaves spacer detail right on day one, whether that’s a straightforward soffit swap or part of a larger loft conversion, saves the client from a much bigger repair bill later.
How AJC & Son Builders can check and fix your ventilation
If your roof void has damp staining, musty smells in the loft, or vents that look intact but haven’t been checked against a proper calculation, it’s worth getting eyes on it before winter makes the problem worse.

AJC & Son Builders carries out fascia, soffit, and guttering replacements across Liverpool and Merseyside, and every job includes checking the eaves detail against current BS 5250 targets rather than simply matching what was there before. Where a property needs a loft conversion or a broader roof upgrade, we build the ventilation and air vapour control layer detailing in from the design stage, so it’s ready for building control sign-off rather than an afterthought. We also handle straightforward soffit and guttering swaps where the existing detail just needs bringing up to standard. Request a site survey through AJC & Son Builders and get a clear, written assessment of what your roof actually needs before you commit to any work.
Sources
- Approved Document F (Ventilation) - Effective 15/06/2022
- 7.2.15 Ventilation, vapour control and insulation (NHBC standards)
- Soffit Vents Specifications - Sizing and Airflow for Roofs | FireResist