

Start with these two actions before anything else: commission a professional condition survey and align your scope to a realistic budget. Those two steps, done in the right order, prevent the majority of cost overruns and programme delays we see on commercial refurbishment projects across Liverpool and Merseyside.
Your immediate action plan (next 7–14 days):
- Define your project objectives in writing: what must change, what should change, and what would be nice to change.
- Commission a condition survey covering structure, MEP (mechanical, electrical and plumbing), asbestos and drainage before any design work begins.
- Set a provisional budget with a contingency line of 15–20% suitable for buildings with potential hidden conditions, typically higher for older stock.
- Check whether your proposed works require planning permission or Building Regulations approval — structural alterations, change of use and listed-building works all need formal consent.
- Identify who will manage the project on your behalf and brief them before contractor conversations start.
One risk worth flagging now: MEP surprises (undersized electrical capacity, end-of-life boilers, undocumented asbestos) are the single most common cause of programme overruns. Catching them at survey stage costs a fraction of what they cost mid-construction.
Table of Contents
- What does a commercial refurbishment actually involve?
- Why do businesses refurbish, and how do you set the right goals?
- Why a condition survey is the most important thing you commission first
- What UK compliance do you need to check before works start?
- How do you build a realistic budget and timeline?
- How do you design a space that works now and adapts later?
- Which procurement route suits your commercial refurbishment?
- Who does what, and how do you keep decisions moving?
- How do you keep the business running during the works?
- What happens at handover, and how do you protect long-term performance?
- Your commercial refurbishment checklist and sample brief
- Key takeaways
- The hidden cost nobody budgets for
- How Ajcandsonbuilders can help you plan and deliver your refurbishment
- Useful sources and where to get official guidance
What does a commercial refurbishment actually involve?
A commercial refurbishment is the process of upgrading, repairing or reconfiguring an existing commercial building or space to improve its performance, appearance or functionality, without changing its fundamental structure or use class. That last point is what separates a refurbishment from a fit-out or a change-of-use project. A fit-out typically refers to fitting a shell-and-core space for first occupation; a refurbishment works within an already-occupied or previously occupied building. A change-of-use conversion is a different matter entirely and triggers its own planning requirements.

Typical scope items in a commercial refurbishment
Most projects include some combination of the following:
- Partitions and layout: demountable or solid partitions, new meeting rooms, open-plan reconfiguration
- Ceilings and floors: suspended ceiling replacement, raised access flooring, carpet or hard flooring renewal
- Finishes: wall decoration, joinery, reception and breakout area upgrades
- MEP renewals: electrical distribution boards, lighting (often LED conversion), heating and cooling plant, ventilation, plumbing
- Fire and life safety: fire alarm upgrades, sprinkler additions, emergency lighting
- Access and compliance: DDA-compliant WCs, lifts, ramps and door widths
- Acoustics: acoustic ceiling tiles, wall panels, glazed partition systems
- IT and AV relocation: data cabling, server room moves, AV hubs and screen installations
Scope trigger alert: Internal alterations such as new partitions or redecoration generally do not require planning permission, but structural alterations, change of use and work on listed properties do and must be cleared with the local planning authority. Building Regulations approval is a separate, mandatory requirement for structural, fire safety and insulation work.
Why do businesses refurbish, and how do you set the right goals?
The most common drivers are productivity and staff retention, operational efficiency, brand experience for clients and visitors, lease renewal negotiations, and energy cost reduction. Each of these is a legitimate reason to invest, but they produce very different briefs. A productivity-led refurbishment prioritises acoustic separation, task-appropriate lighting and flexible zoning. An energy-efficiency-led project focuses on plant replacement, insulation and controls.
The discipline that separates well-run projects from costly ones is converting those drivers into measurable goals before any designer draws a line. Examples worth building into your brief:
- Utilisation target: increase desk utilisation from 45% to 70% through neighbourhood seating and bookable zones.
- Energy saving: reduce electricity consumption by 20% through LED conversion and BMS controls upgrade.
- Rent uplift: achieve a Category B specification to support a lease renewal at a higher headline rent.
- Cost per seat: reduce cost per workstation from £X to £Y through densification and shared amenity.
Once you have measurable goals, apply a simple prioritisation framework: must-have (project fails without it), should-have (strong business case), nice-to-have (desirable if budget allows). This prevents scope creep when contractor bids come in above estimate, because you already know which items to cut first.
Why a condition survey is the most important thing you commission first
A formal condition survey is not optional. Neglecting MEP lifespan and capacity often causes post-handover failures, and those failures are expensive to fix once walls are closed and ceilings are reinstated. Commission the survey before you appoint a designer, not after.
What a thorough condition survey should cover
- Structure: roof condition, floor loadings, columns and beams, any signs of movement or cracking
- MEP: electrical distribution capacity and switchgear age, boiler and chiller plant remaining life, ventilation system condition, drainage CCTV survey
- Hazardous materials: asbestos register (mandatory for pre-2000 buildings), lead paint, contaminated ground
- Damp and envelope: window seals, roof membrane, parapet flashings, rising damp
- Fire strategy: existing compartmentation, fire door condition, sprinkler coverage
Survey findings feed directly into your cost plan. Hidden site conditions including asbestos, inadequate electrical capacity and structural defects are frequent and justify a material contingency fund set according to building age and survey findings.
Pro Tip: Ask your surveyor to assess the remaining serviceable life of each MEP system, not just its current condition. A boiler that is “working” but has two years of life left should be replaced as part of the refurbishment, not left for the next occupant to deal with. Replacing it mid-occupation costs three times as much in disruption alone.
For guidance on what an electrical renewal during renovation involves, including what triggers a full rewire versus a partial upgrade, that detail is worth reviewing before your survey appointment.
What UK compliance do you need to check before works start?
Planning permission and Building Regulations are legally distinct, and confusing them is one of the most common mistakes on commercial projects. Permits are not a paperwork afterthought: Building Regulations and planning permission can force rework if the building’s listed status or conservation area controls are not checked before work begins.
“Approval processes can add 2–4 months before work starts; plan approvals into the programme early and engage consultants where necessary.” — 15 steps to renovating your commercial property
Planning permission
You will generally need planning permission for: external alterations that change the appearance of the building, change of use (e.g. from B1 office to D1 community use), and any works to a listed building or within a conservation area. Internal works to an unlisted commercial building usually do not require planning consent, but always verify with your local planning authority before proceeding.
Building Regulations
Building Regulations approval is required for: structural alterations, new or altered openings in load-bearing walls, changes to fire compartmentation, new or extended electrical installations, and significant changes to insulation or ventilation. You can use a local authority building control officer or a private approved inspector. The full building regulations approval process is worth understanding before you brief your contractor.
CDM 2015 duties
Under the Construction (Design and Management) Regulations 2015, you as the client have legal duties regardless of project size. For projects with more than one contractor, you must appoint a Principal Designer and a Principal Contractor in writing. Projects lasting more than 30 working days with more than 20 workers simultaneously, or exceeding 500 person-days, must be notified to the HSE. Even on smaller projects, you must satisfy yourself that designers and contractors are competent and that a construction phase plan is in place.
Listed buildings and conservation areas
If your building is listed, any works that affect its character require Listed Building Consent from the local planning authority, separate from planning permission. Conservation area controls restrict external alterations, including window replacements and signage. Check Historic England’s National Heritage List for England to confirm listed status before scoping any works.
How do you build a realistic budget and timeline?
Scope and budget must be aligned from day one to avoid scope creep. The most reliable way to achieve that alignment is to build your cost plan from named line items, not a single lump sum.
Core cost lines to include
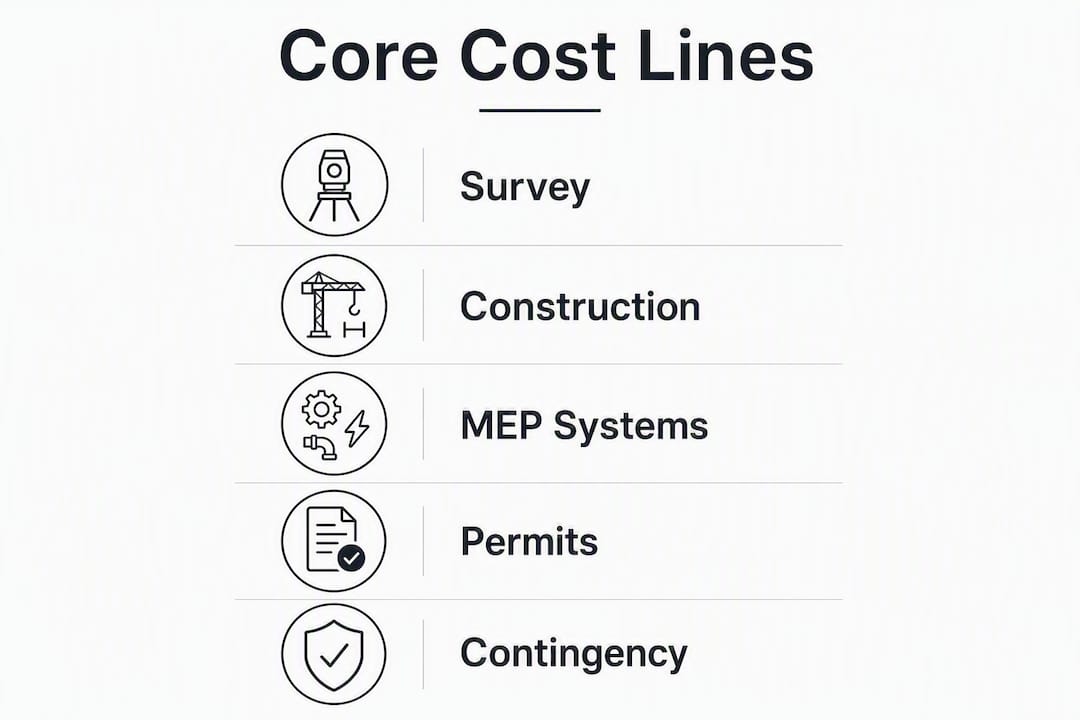
| Cost line | Notes |
|---|---|
| Construction works (shell and core) | Partitions, ceilings, floors, finishes, structural alterations |
| MEP renewals | Electrical, mechanical, plumbing, fire systems |
| Design and consultancy fees | Architect, structural engineer, M&E consultant, QS |
| Statutory fees | Planning applications, Building Regulations, CDM notifications |
| Temporary decant / swing space | Furniture hire, temporary IT, alternative workspace costs |
| ICT relocation | Data cabling, server moves, AV installations |
| FF&E | Furniture, fixtures and equipment |
| Snagging and retention | Typically 3–5% of construction value held until defects period ends |
Simple internal refurbishments typically cost around £60–£100 per square foot, with full strip-out and MEP replacement projects sitting considerably higher, and total investments often reaching six or seven figures for larger commercial spaces.
Timeline guidance by scope
| Project type | Typical duration | Key programme risks |
|---|---|---|
| Simple internal refresh (decoration, carpet, lighting) | 4 weeks | Minimal, but MEP surprises can extend |
| Partial refurbishment (new layout, partial MEP) | 3–5 months | Asbestos, structural discoveries |
| Full strip-out with MEP replacement | 12 months | Planning, Building Regs, supply chain |
| Listed building or conservation area works | — | Consent timescales, specialist trades |
Build approval time into the programme from the outset. Permitting and approval processes can add 2–4 months before work starts. A project that assumes a six-month build but ignores a three-month planning application will miss its target occupation date by a quarter.
How do you design a space that works now and adapts later?
Good workplace design starts with data, not instinct. Baseline occupancy and utilisation data collected over 60 or more days is the non-negotiable starting point for any layout change. Without it, you are designing for assumptions rather than actual behaviour, and the result is often a space that feels wrong within 18 months.
Building your design brief
Your brief should capture:
- Attendance patterns: peak days, average daily occupancy, team clustering preferences
- Task mix: focused work, collaborative work, confidential calls, client-facing areas
- Privacy needs: open plan versus enclosed offices, acoustic separation requirements
- Growth assumptions: headcount projections for the next three to five years
- Flexibility requirements: how quickly must the layout adapt to team restructuring?
Modern workplace design favours modular, demountable furniture and neighbourhood seating to support hybrid work without repeated structural changes. Demountable partitions cost more upfront than drylining but save significantly on future reconfiguration. Raised access flooring gives you power and data flexibility that a screed floor cannot match.
Acoustic and technology checklist
- Specify acoustic ceiling tiles with a minimum NRC (Noise Reduction Coefficient) of 0.70 in open-plan areas.
- Add acoustic wall panels or glazed partition systems in meeting rooms to achieve an Rw of at least 40 dB.
- Plan data riser routes and AV hub locations before ceilings are closed.
- Confirm power capacity for AV equipment, server rooms and EV charging points at survey stage.
- Include conduit runs for future cabling even where no immediate requirement exists.
Pro Tip: Specify furniture with integrated power and data modules rather than relying on floor boxes alone. It gives you reconfiguration flexibility without touching the floor, and it is far cheaper than a second raised-floor installation two years later.
Which procurement route suits your commercial refurbishment?
The three main routes each carry different risk profiles, and the right choice depends on how much design control you want to retain and how much cost certainty you need at the point of commitment.

Design and build transfers both design development and construction risk to a single contractor. You get cost certainty earlier and a single point of accountability, but you sacrifice some design control once the contract is signed. This suits projects where the brief is well-defined and programme speed matters.
Traditional contract (separate design and construction appointments) gives you full design control and competitive tendering on a complete set of drawings. The trade-off is a longer pre-construction period and a greater client-side management burden. It suits complex or technically demanding projects where specification quality is paramount.
Construction management keeps the client in direct contract with trade contractors, with a construction manager coordinating on your behalf. It offers maximum flexibility and transparency but places the most commercial risk with you. Few commercial refurbishment clients below enterprise scale choose this route.
What to look for when selecting a contractor
When reviewing bids and contractor credentials, the criteria that actually protect your budget and programme are:
- Demonstrable experience on comparable commercial refurbishment projects, with verifiable references
- CDM competence: can they evidence a Principal Contractor appointment on a notifiable project?
- Adequate insurance: public liability, employer’s liability and professional indemnity where design is included
- Constructability input: will they flag buildability issues in the brief before contract, or only after?
- Financial stability: request the last two years of accounts or a credit check for contracts above £100,000
For a detailed checklist on selecting a builder for a commercial or managed property, that resource covers the evaluation criteria in full.
Contract protections worth including: clear scope of works with a schedule of provisional sums, staged payment milestones tied to progress, a 3–5% retention held until the defects liability period expires, and a written change-control mechanism that requires client sign-off before any variation is instructed.
Who does what, and how do you keep decisions moving?
Slow decision-making is the most underrated cause of programme overrun on commercial refurbishments. A clear governance structure prevents the two-week delays that accumulate into a two-month slip.
Core project roles
| Role | Responsibility | When appointed |
|---|---|---|
| Client sponsor | Budget authority, strategic decisions, sign-off on scope changes | Day one |
| Client project manager / representative | Day-to-day instructions, progress monitoring, change control | Before contractor appointment |
| Principal Designer | CDM compliance, design coordination, pre-construction health and safety | Before design starts |
| Principal Contractor | Site management, construction phase plan, CDM notifiable duties | Before works commence |
| Quantity Surveyor (QS) | Cost plan, tender analysis, valuation, final account | Before tender |
| M&E consultant | MEP specification, tender, commissioning oversight | At design stage |
What good governance looks like in practice
Weekly progress reviews with a fixed agenda (programme, cost, change, risk) keep the project team aligned. A single change-control log, owned by the client project manager, records every variation request with its cost and programme impact before approval. A decision milestone calendar, agreed at project start, sets the dates by which the client must confirm key choices (partition layout, finishes, FF&E selections) so the contractor is never waiting on the client.
Scope and budget must be treated as a single conversation, with contractor feasibility input during the brief to lock in a realistic, buildable design. Bringing your contractor into the brief stage, even informally, surfaces buildability constraints before they become contract variations.
Understanding why renovation project stages matter and how sequencing decisions affect both cost and programme is worth reviewing as you set up your governance structure.
How do you keep the business running during the works?
The most effective phasing strategy starts with the least-used areas of the building and works towards the most critical. Phased renovation starting with least-used areas reduces disruption, and swing space with power and Wi-Fi keeps displaced teams functional. A pilot zone approach, refurbishing one floor or wing first, also gives you operational validation before committing the full budget.
Phasing and logistics checklist
- Pilot zone first: select the least business-critical area for the first phase; use it to test the contractor’s quality and programme reliability before full mobilisation.
- Swing space: identify temporary workspace with power, data and adequate ventilation before works start; never assume staff can work productively in a corridor.
- Access control: agree site hoarding lines, contractor access routes and delivery windows before mobilisation; separate contractor and staff access points where possible.
- Sound and dust control: specify acoustic hoarding, negative pressure dust extraction and daily cleaning as contract obligations, not afterthoughts.
- Waste management: agree skip locations, waste segregation and removal frequency; asbestos waste requires a licensed contractor and a waste transfer note.
- Out-of-hours working: for occupied buildings, consider weekend or evening working for the noisiest activities (core drilling, demolition); price this into the contract from the outset.
Communication plan essentials
Communicate with building occupants before, during and after each phase. A pre-works announcement (two weeks before mobilisation) sets expectations. Weekly email updates covering progress, next week’s activities and any access changes maintain trust. On-site signage at hoarding lines and stairwells keeps people safe and informed. A post-phase feedback loop, a short survey or a ten-minute team meeting, captures issues before the next phase begins.
What happens at handover, and how do you protect long-term performance?
Commissioning is the process of verifying that every installed system performs to its design specification before you accept practical completion. Skipping or rushing it is one of the most common ways a refurbishment that looks finished on day one underperforms for years afterwards.
Commissioning checklist
- MEP systems: witnessed flow and pressure tests, electrical EICR, boiler and chiller performance verification
- Fire systems: full cause-and-effect test witnessed by the fire alarm contractor and building control
- Ventilation: air volume measurements against design specification (CIBSE guidance applies)
- Lighting: dimming controls, emergency lighting duration test, daylight sensor calibration
- IT and AV: end-to-end connectivity test, AV system demonstration, server room temperature monitoring
At practical completion, walk the building with your contractor and produce a snagging list. Agree a rectification period (typically two to four weeks) and confirm that the retention is not released until the snagging list is closed. The final account should reconcile all variations against the original contract sum, with supporting documentation for every change.
Aftercare matters as much as commissioning. Insist on as-built drawings, O&M manuals and warranty certificates as a condition of final payment. Schedule a post-occupancy review at three months and again at twelve months to assess whether the space is performing against the measurable goals you set at the outset.
Your commercial refurbishment checklist and sample brief
Use this checklist as your working document from inception through to handover. Adapt the sample brief below when requesting quotes from designers and contractors.
Refurbishment project checklist
Pre-project (weeks 1–4):
- Define project objectives and measurable success criteria
- Commission condition survey (structure, MEP, asbestos, damp)
- Check planning permission and listed-building status
- Confirm Building Regulations requirements with approved inspector
- Appoint Principal Designer (CDM duty)
- Set budget with contingency line (15–20% for older buildings or those with unknown conditions)
Design and approvals (weeks 4–16):
- Collect occupancy and utilisation data (minimum 60 days where possible)
- Prepare design brief (attendance patterns, task mix, flexibility, acoustics, IT)
- Obtain planning consent and Building Regulations approval
- Complete asbestos survey and removal specification
- Finalise FF&E schedule and IT relocation plan
Procurement (weeks 12–20):
- Prepare tender documents (drawings, specification, schedule of works)
- Issue to minimum three contractors; include CDM competence questionnaire
- Analyse bids on like-for-like basis; clarify provisional sums
- Agree contract terms (staged payments, retention, change control)
- Appoint Principal Contractor; notify HSE if project is notifiable
Construction and phasing (weeks 20 onwards):
- Agree phasing plan and swing space arrangements
- Establish site hoarding, access control and waste management
- Hold weekly progress reviews; maintain change-control log
- Communicate weekly with building occupants
Handover and aftercare:
- Witness commissioning of all MEP, fire and IT systems
- Complete snagging list and agree rectification period
- Collect as-built drawings, O&M manuals and warranties
- Release retention only when snagging is closed
- Schedule post-occupancy review at three and twelve months
Sample refurbishment brief template
Project title: [Building name / floor / area]
Client: [Organisation name and contact]
Project objectives: [e.g. reconfigure open-plan floor to support hybrid working for 80 staff; replace end-of-life MEP plant; achieve DDA compliance throughout]
Constraints: [Occupied building; works must not affect trading hours; listed building consent required]
Must-haves: [New electrical distribution board; LED lighting throughout; acoustic partitions to meeting rooms; DDA-compliant WC]
Should-haves: [Raised access flooring to open-plan area; new suspended ceiling; full redecoration]
Nice-to-haves: [Breakout kitchen upgrade; EV charging point; new reception desk]
Budget band: [£X to £Y, including contingency]
Programme: [Target start date; target completion; any fixed immovable dates]
Procurement preference: [Design and build / traditional / open to recommendation]
When requesting quotes, share this brief alongside the condition survey report and any existing floor plans. Ask each contractor to confirm their CDM competence, provide two comparable project references and itemise their programme assumptions.
Key takeaways
A successful commercial refurbishment depends on aligning scope, budget and compliance from the very first week, before a single designer is briefed or a contractor is approached.
| Point | Details |
|---|---|
| Commission the survey first | A condition survey covering MEP, asbestos and structure prevents the hidden-condition surprises that cause most cost overruns. |
| Set contingency at 15–20% for older buildings or those with unknown conditions; never treat this line as optional. | |
| Build approvals into the programme | Planning permission and Building Regulations can add additional months; factor this in before setting a target completion date. |
| Align scope and budget early | Scope creep is almost always the result of objectives that were not prioritised before contractor conversations began. |
| Ajcandsonbuilders supports each stage | From condition surveys and MEP renewals to phased delivery and project management, Ajcandsonbuilders offers a trusted route to a well-executed commercial refurbishment in Liverpool and Merseyside. |
The hidden cost nobody budgets for
The most expensive line on any commercial refurbishment is the one that was not in the original budget. After working on commercial and residential projects across Liverpool and Merseyside, the pattern is consistent: the projects that run over budget are almost never the ones with the most complex scope. They are the ones where the client skipped the condition survey, or where the brief was written without contractor input, or where the contingency was set at 5% because the building “looked fine.”
What surprises people is how predictable the surprises are. Electrical switchgear in a 1980s office building is almost always undersized for modern IT loads. Asbestos in ceiling tiles and floor adhesives is routine in pre-2000 stock. Drainage that has never been CCTV-surveyed will have at least one collapsed section. None of these are catastrophic if you find them at survey stage. All of them are expensive if you find them when the contractor’s team is already on site.
The other underestimated factor is decision speed. A two-week delay in approving a partition layout can push the contractor’s joinery package back by four weeks if the lead time has already been committed. Good governance, a single change-control log and a client who can make decisions at weekly reviews, is worth more to the programme than any amount of float built into the schedule.
The advice we give every client at the outset is the same: spend the money on the survey, set a realistic contingency, and get contractor input before the design is fixed. Those three steps will not guarantee a perfect project, but they will prevent the kind of avoidable overrun that turns a well-intentioned refurbishment into a difficult experience.
How Ajcandsonbuilders can help you plan and deliver your refurbishment
Planning a commercial refurbishment well before the first contractor sets foot on site is where the real value is created, and that is precisely where Ajcandsonbuilders adds the most to a project. As a trusted building services firm serving Liverpool and Merseyside, we bring hands-on constructability input at the brief stage, so your design is buildable and your budget is grounded in real costs rather than optimistic estimates.
Our building services across Liverpool and Merseyside cover the full scope of a commercial refurbishment: structural alterations, MEP renewals, partitioning, finishes, and phased delivery for occupied buildings. We understand the CDM duties that apply to your project, and we work with your Principal Designer and consultants as a collaborative team rather than a separate silo. Our portfolio includes commercial and light-industrial projects alongside residential work, and we are happy to share comparable project references at the initial enquiry stage.
When you contact us, we offer a free initial site visit to assess the building, discuss your objectives and give you an honest view of scope, programme and budget before any commitment is made. To see completed projects and read client feedback, visit our project portfolio. When you are ready to take the next step, get in touch via ajcandsonbuilders.com to arrange your free site visit.
Useful sources and where to get official guidance
The following authoritative sources provide the official guidance referenced throughout this article. Each professional role listed below is worth appointing at the stage indicated.
Official UK guidance:
- HSE: Construction (Design and Management) Regulations 2015 — CDM client duties, notifiable project thresholds, Principal Designer and Principal Contractor requirements
- gov.uk: Capital allowances — tax relief available on qualifying plant and machinery in commercial refurbishments
- gov.uk: Air conditioning inspections for buildings — mandatory inspection requirements for systems over 12kW
- RICS SKA Rating — sustainability assessment tool for commercial fit-outs and refurbishments, widely used by occupiers and landlords
- NABERS UK — energy performance rating scheme for commercial buildings, increasingly specified by institutional landlords
Where to check listed-building status and planning constraints:
- Historic England’s National Heritage List for England (NHLE): search by address to confirm listed status and grade
- Your local planning authority’s planning portal: check conservation area boundaries and Article 4 directions before scoping external works
Professional roles and when to appoint them:
- RICS-accredited building surveyor: commission at inception for the condition survey; they also advise on dilapidations and lease obligations
- Principal Designer (CDM): appoint before design starts on any multi-contractor project
- Quantity Surveyor: appoint before tender to produce a cost plan and analyse bids on a like-for-like basis
- M&E consultant: appoint at design stage to specify MEP renewals and oversee commissioning
- Local planning authority pre-application service: use before submitting any planning application to identify likely constraints and reduce the risk of refusal