

How to submit a residential development planning application in the UK
A residential development planning application is the formal request you submit to your local planning authority (LPA) for permission to build, extend, or change the use of land or buildings. Getting this right from the outset saves you weeks of delays and, in some cases, the cost of a complete redesign.
There are two main application types. A full planning application covers all the detailed proposals in one submission and, if approved, requires no further engagement with the LPA before construction begins. An outline planning application establishes the general principle of development, with specific details such as appearance, landscaping, and layout reserved for later approval. Outline applications suit larger or phased residential development projects where you want to confirm viability before committing to detailed design costs.
Before submitting, seek pre-application advice from your LPA. This paid service clarifies local policy constraints, flags potential objections early, and genuinely reduces the risk of refusal or delay.
Every valid application must include:
- A completed application form (submitted digitally via the Planning Portal or in paper)
- Location plan and all relevant site drawings
- Ownership Certificate and Agricultural Land Declaration
- Design and Access Statement (required for major developments, designated area dwellings, and listed building consent applications)
- Fire Statement (for applications made on or after 1 August 2021 involving higher-risk buildings)
- The correct application fee
The statutory determination period is 8 weeks for standard applications and 13 weeks for major developments. If the LPA fails to decide within that window, you have the right to appeal to the Planning Inspectorate.
How do you search for existing planning applications?
Every LPA maintains a public planning register, and most publish it online through their own access portal or through the Planning Portal. You can search by address, application reference number, or map-based browsing, making it straightforward to research what has been approved or refused on a particular street or site.
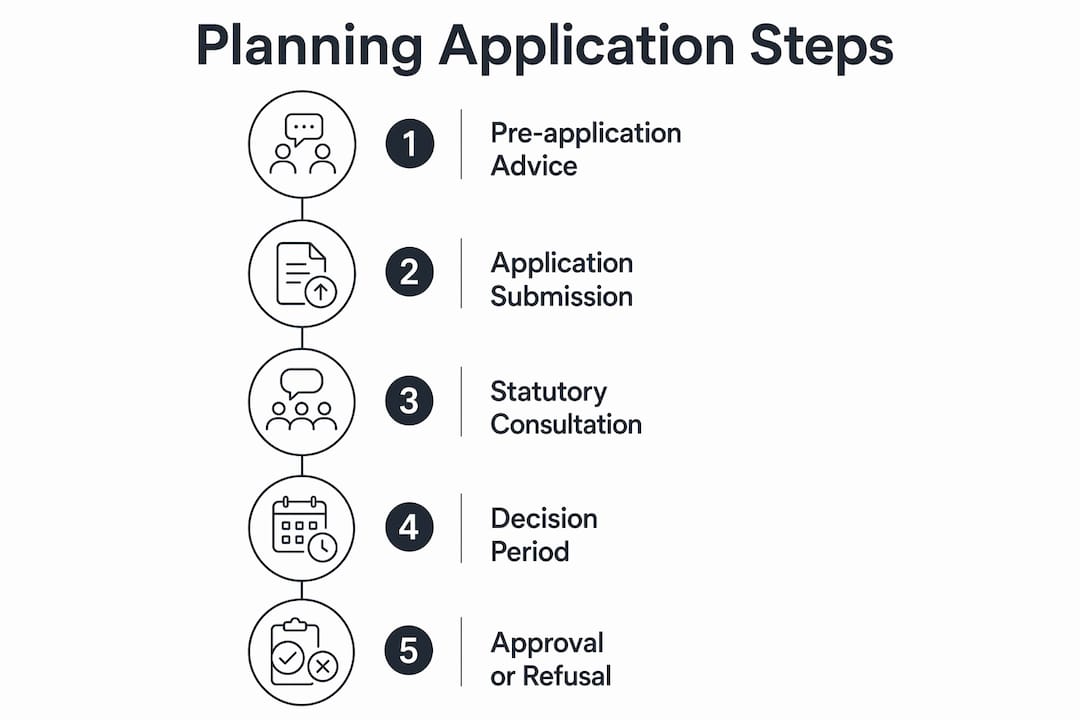
Once you locate an application, all submitted documents, consultation responses, and the decision notice are available to view. This transparency is genuinely useful: reviewing past planning decisions on comparable properties nearby gives you a realistic picture of what your LPA is likely to approve.
Many councils also offer planning alert services. Signing up means you receive notifications when new applications are submitted in your chosen area, which is particularly valuable for developers monitoring sites or neighbours keeping an eye on nearby proposals.
Practical search tips:
- Use the national register at GOV.UK to find your LPA’s specific portal
- Search by postcode first, then refine by application type or date range
- Download the decision notice and officer’s report, not just the decision itself; the reasoning tells you far more than the outcome
How to comment on a residential planning application
Public consultation is a formal part of the planning process, and your comments can genuinely influence the outcome. Here is how to do it properly.
-
Find the application. Locate it on your LPA’s planning portal using the address or reference number. All supporting documents will be available to review before you submit your view.
-
Act within the consultation window. The standard consultation period is 21 days from the date the LPA publicises the application. Comments received after this window may not be considered, though officers retain discretion.
-
Focus on material planning considerations. Valid comments address issues such as design and appearance, impact on neighbouring amenity (light, privacy, noise), highway safety, flood risk, and ecological impact. Personal objections unrelated to planning policy carry no weight.
-
Submit online or in writing. Most LPAs accept comments directly through their online portal. Written submissions by post are also accepted. Always keep a copy of what you send.
-
Understand the outcome. Comments do not give you a veto. They are one input among many. However, a volume of well-reasoned representations on material grounds can trigger a planning committee hearing rather than a delegated officer decision, giving the public greater visibility of the process.
What is the typical timeline for a planning application?
The planning process follows a defined sequence, though real-world timescales vary depending on the complexity of the proposal and the responsiveness of statutory consultees.

| Stage | Typical duration | Notes |
|---|---|---|
| Pre-application advice | 2 weeks | Optional but strongly recommended |
| Submission and validation | 1–2 weeks | LPA checks completeness of documents |
| Publicity and consultation | 21 days (minimum) | Neighbour notifications, site notices |
| Assessment and negotiation | 4 weeks | Officer review, consultee responses |
| Decision (minor applications) | 8 weeks statutory | From validation date |
| Decision (major applications) | 13 weeks statutory | Environmental Impact Assessment: — |
| Appeal (if no decision) | Variable | Right to appeal after statutory period expires |
Planning officers decide most applications under delegated powers. Controversial or complex proposals may be referred to a planning committee, which adds time but provides a public forum for debate. Amendments requested during assessment can trigger re-consultation, extending the overall timeline further.
Planning permission vs building regulations: what every developer must know
These two approval regimes are entirely separate, yet confusing them is one of the most expensive mistakes you can make on a residential project.
Planning permission controls what you build: the size, appearance, use, and impact on the surrounding area. Building regulations control how you build it: structural safety, fire resistance, insulation, drainage, and ventilation. Different bodies administer each regime, and you may need both for the same project.
Pro Tip: Secure planning permission before commissioning detailed building regulations drawings. A refusal at planning stage means your structural calculations and specification documents become redundant, and you absorb that cost for nothing.
The critical trap is assuming that permitted development rights exempt you from all approvals. They do not. A single-storey rear extension within permitted development limits requires no planning permission, but building regulations approval is almost always required regardless. Skipping it risks enforcement action, complications with your insurer, and serious difficulties when you come to sell.
| Approval | Controls | Consequence of non-compliance |
|---|---|---|
| Planning permission | Use, size, appearance, environmental impact | Enforcement notice; potential demolition order |
| Building regulations | Structural safety, fire, insulation, drainage | Remedial works required; property sale obstructed |
The correct sequence for projects requiring both approvals is to obtain planning permission first, then develop detailed construction drawings for building regulations submission. Some developers submit both simultaneously to save time, but if planning requires design changes, the building regulations package becomes out of date immediately.
Common reasons for planning refusal and how to address them
Most residential planning applications are refused for a predictable set of reasons, and most of those reasons are avoidable with proper preparation.
Overdevelopment of the site is the single most frequent ground for refusal on residential extensions and new builds. Officers assess whether the proposed footprint, height, or massing is disproportionate to the plot and the character of the surrounding area. The solution is to review your LPA’s local plan policies on plot coverage and compare your proposal against recently approved schemes on similar plots nearby.
Harm to neighbouring amenity covers loss of daylight, overlooking, and overbearing impact. A 45-degree rule is commonly applied by officers to assess overshadowing, though individual LPAs vary in their approach. Adjusting roof pitch, reducing height, or repositioning windows can resolve these concerns before submission rather than after refusal.
Poor quality or insufficient drawings remain a leading cause of both refusals and validation failures. Professional architectural drawings that address policy requirements and clearly convey the proposal reduce the risk of both. For guidance on how structural and appearance details feed into a successful submission, the two-storey extension planning process is a useful reference point.
Conflict with local or national planning policy is often cited where proposals affect conservation areas, listed buildings, green belt land, or areas of outstanding natural beauty. Pre-application advice from the LPA is the most reliable way to identify these constraints before you invest in a full application.
Key planning requirements and regulations you need to know
Every residential planning application in England is assessed against the National Planning Policy Framework (NPPF), which sets the overarching principles for sustainable development. Your LPA’s local plan then translates those principles into site-specific policies covering density, design, parking, and housing mix.
Beyond the NPPF, several specific requirements apply to residential submissions. A Design and Access Statement is mandatory for major developments and for any dwelling proposed within a designated area such as a conservation zone. An Environmental Impact Assessment is required for larger schemes where significant environmental effects are likely. Ownership certificates must confirm that all landowners and agricultural tenants have been formally notified.
For home extensions and smaller residential works, the Town and Country Planning (Development Management Procedure) (England) Order 2015 sets out the precise procedural requirements, including the forms of notice that must be served on third-party landowners.
What fees apply to a residential planning application?
Planning application fees in England are set nationally and are non-refundable regardless of the outcome. The fee structure is based on the type and scale of development proposed.
For a householder application covering works to an existing dwelling such as an extension or loft conversion, the fee is currently £258. A full application for a new dwelling attracts a higher fee calculated on the number of dwellings proposed. Major residential schemes involving ten or more dwellings carry significantly higher fees, and the fee calculator on the Planning Portal gives you an accurate figure before submission.
Pre-application advice is charged separately by each LPA at rates they set independently. While this adds an upfront cost, it is almost always recovered through a smoother, faster application process. Fees are payable at the point of submission via the Planning Portal, or by cheque or telephone payment for paper applications.
What do local planning authorities and consultees actually do?
Your LPA is the decision-maker for almost all residential planning applications. Its planning officers assess your proposal against national and local policy, manage the consultation process, and either determine the application themselves under delegated powers or refer it to an elected planning committee.
Statutory consultees are organisations that the LPA is legally required to notify for certain types of application. These include Highways England for proposals affecting trunk roads, the Environment Agency where flood risk or contamination is relevant, Historic England for listed buildings or scheduled monuments, and Natural England where protected species or habitats may be affected. Their responses carry significant weight in the officer’s assessment.
Non-statutory consultees such as parish councils, local amenity societies, and internal council departments (drainage, ecology, urban design) are also routinely consulted. A well-prepared application anticipates the concerns of likely consultees and addresses them in the supporting documents, rather than waiting for objections to arrive during the consultation period.
Key takeaways
A successful residential development planning application in the UK depends on submitting the right documents to the right authority, understanding the statutory timeline, and treating planning permission and building regulations as two separate but equally necessary approvals.
| Point | Details |
|---|---|
| Submit via Planning Portal | Most applications are submitted digitally; the portal handles forms, documents, and fee payment. |
| Statutory decision period | Standard applications: 8 weeks from validation; major developments: 13 weeks. |
| Pre-application advice reduces risk | Engaging your LPA before submission clarifies policy constraints and reduces refusal risk. |
| Planning and building regs are separate | Planning permission controls what you build; building regulations control how it is built safely. |
| Poor drawings cause most refusals | Professional, policy-compliant drawings are the single most effective way to avoid delays. |
Planning permission is just the first step. Once your application is approved, you need a builder you can trust to deliver the work to the standard your drawings promise. At Ajcandsonbuilders, we work with homeowners and developers across Liverpool and Merseyside on extensions, loft conversions, and full residential builds, bringing the same care to construction as you put into your planning application.
Explore our residential development services or get in touch for a free, no-obligation quote from our team in Liverpool.


