
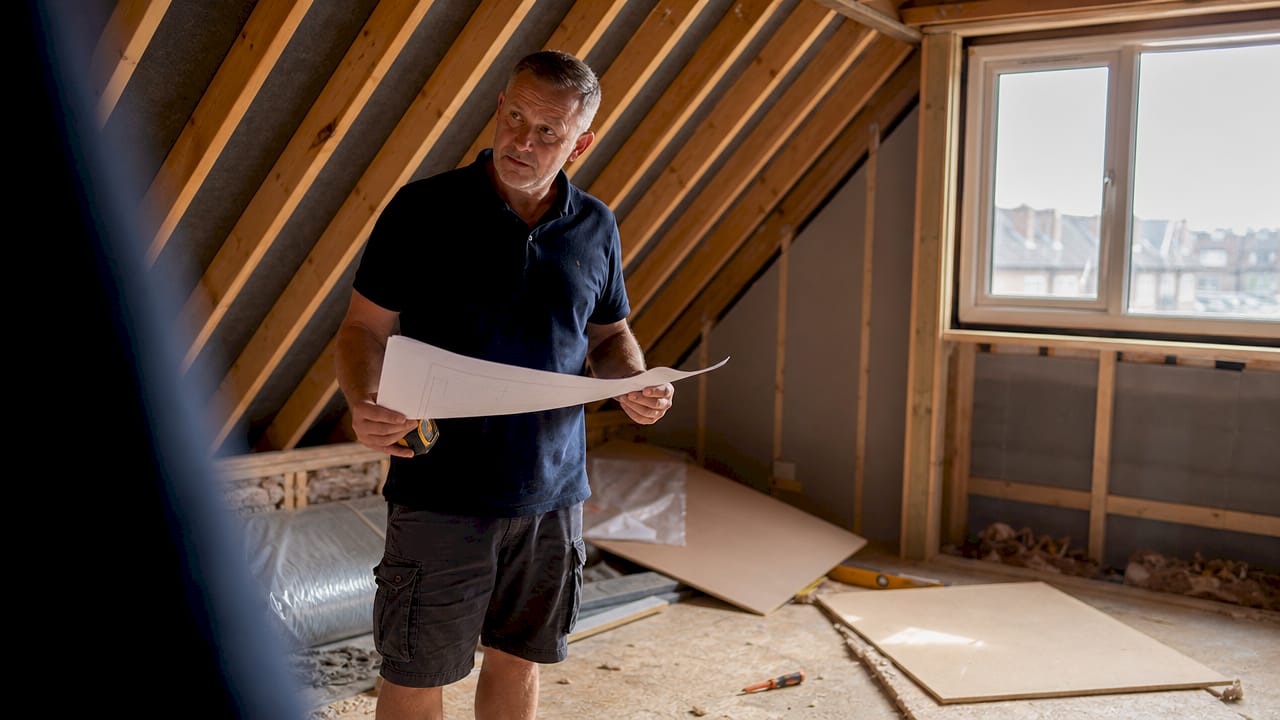
A loft conversion is defined as the structural transformation of an unused roof space into habitable living accommodation, and choosing the right type is the single most important decision you will make before work begins. This loft conversion types compared guide covers the four main options available to Liverpool homeowners: VELUX, dormer, hip-to-gable, and mansard. Each type suits different property styles, budgets, and planning situations. Liverpool’s mix of 1930s semis, Victorian terraces, and Edwardian properties means the best loft conversion options vary considerably from street to street, so understanding the differences upfront saves time, money, and frustration.
How do costs, space gains, and build times compare across loft conversion types?
The four main conversion types differ significantly in cost, usable floor area, and time on site. VELUX conversions cost £18,000–£32,000 and add 12–18m² of floor space. They are the least disruptive option because they work within the existing roof shape, fitting roof windows rather than altering the structure. Build time runs 4–6 weeks, making them the fastest route to a finished room.
Dormer conversions cost £35,000–£60,000 and add 25–32m². A dormer extends vertically from the roof slope, creating a box-shaped projection with full-height walls and a flat or pitched roof. Dormers suit 70% of UK homes as the value sweet spot, balancing cost against usable headroom. Build time is typically 6–10 weeks.
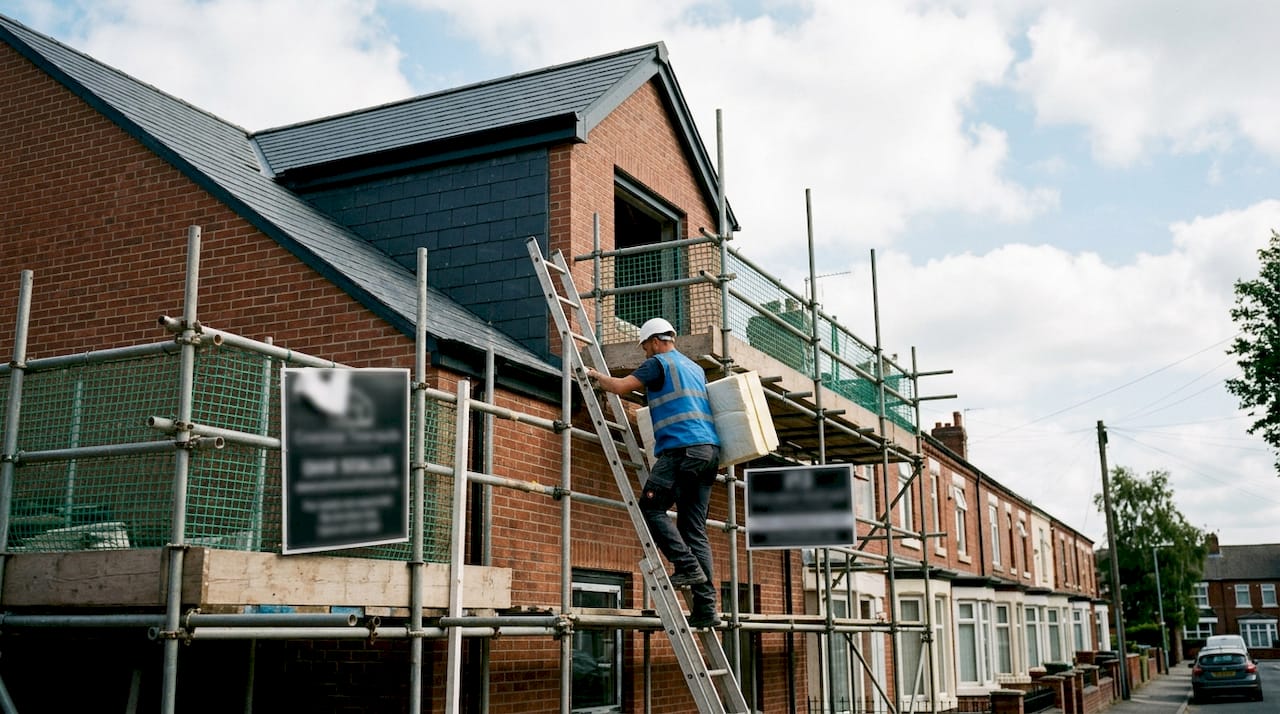
Hip-to-gable conversions cost £45,000–£75,000 and add 28–38m². This type replaces a sloping hip end with a vertical gable wall, dramatically increasing the usable floor area at the sides of the roof. It is the preferred choice for 1930s semi-detached homes in Liverpool, where the hipped roof would otherwise leave awkward, unusable triangular corners. Hip-to-gable combined with a rear dormer is the optimal solution for many of these properties. Build time runs 8–12 weeks.
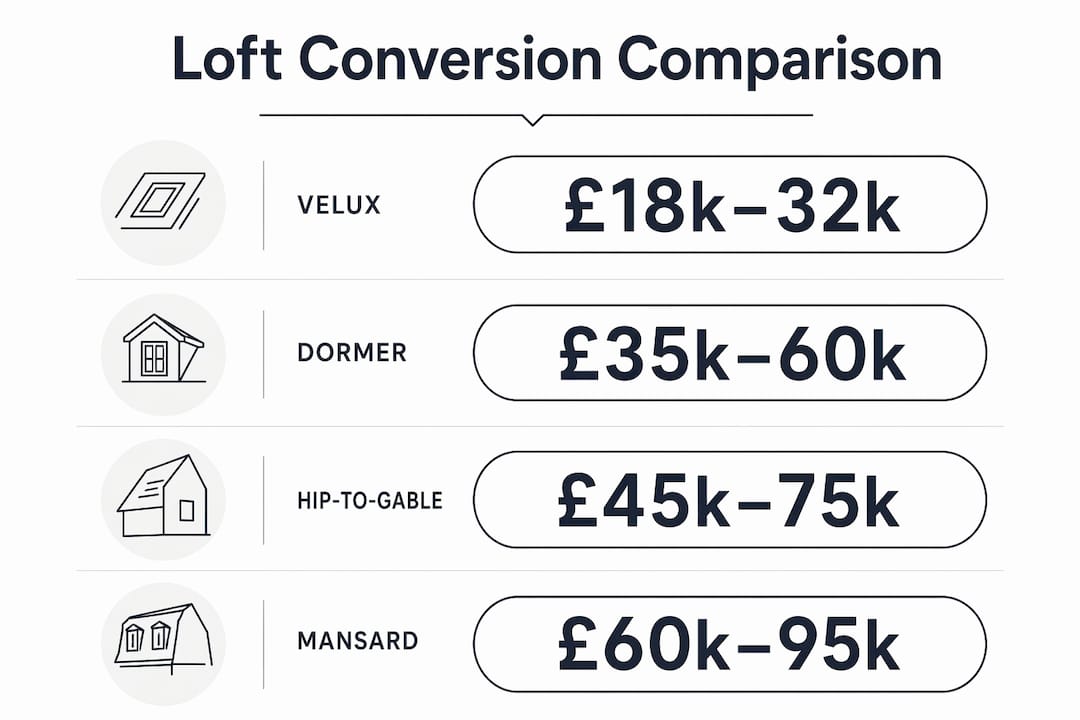
Mansard conversions cost £60,000–£95,000 and add 35–48m². A mansard alters the entire rear roof slope to near-vertical, maximising floor area and headroom across the full width of the property. Build time for a mansard is 12–16 weeks, reflecting the scale of structural change involved.
| Conversion type | Typical cost | Floor area added | Build time |
|---|---|---|---|
| VELUX | £18,000–£32,000 | 12–18m² | 4–6 weeks |
| Dormer | £35,000–£60,000 | 25–32m² | 6–10 weeks |
| Hip-to-gable | £45,000–£75,000 | 28–38m² | 8–12 weeks |
| Mansard | £60,000–£95,000 | 35–48m² | 12–16 weeks |
Pro Tip: Get three written quotes that break down labour, materials, and structural works separately. Vague lump-sum quotes are the leading cause of budget overruns mid-project.
What planning permissions and building regulations apply in Liverpool?
Planning rules determine which conversion type you can build without applying for full permission. Permitted development volume limits are 40m³ for terraced properties and 50m³ for detached and semi-detached homes. VELUX conversions almost always fall within these limits. Rear dormers and hip-to-gable conversions often qualify too, provided the volume cap is not exceeded and the work does not extend beyond the existing roof plane at the front.
Mansard conversions almost always require full planning permission because they alter the roof profile substantially. Liverpool has several conservation areas and streets covered by Article 4 directives, which remove permitted development rights entirely. If your property sits in one of these areas, even a rear dormer will need a full planning application. Check with Liverpool City Council before committing to any design.
Building regulations apply to all loft conversions regardless of planning status. Regulations cover structural safety, fire escape routes, insulation, soundproofing, and ventilation. The relevant parts include Parts A, B, C, E, F, J, K, L, and P of the Building Regulations 2010. Inspection certificates issued on completion are vital for resale value and mortgage purposes.
Key planning and building regulations points to confirm before starting:
- Measure your existing loft volume against the 40m³ or 50m³ permitted development limit.
- Check whether your street is in a conservation area or covered by an Article 4 directive.
- Confirm that any dormer does not face a highway (front dormers are not permitted development).
- Appoint a building inspector at the outset, not after work begins.
- Obtain a completion certificate on finishing. Without it, selling the property becomes complicated.
Pro Tip: Submit a Lawful Development Certificate application to Liverpool City Council before work starts. It costs a small fee and gives you written confirmation that your conversion is permitted development. This protects you at the point of sale.
For a detailed walkthrough of the approval process, the building regulations approval guide covers every stage from application to sign-off.
How does your roof structure affect which conversion is right for you?
The right loft conversion is determined by roof structure, local planning constraints, and intended usage rather than cost alone. Two roof types dominate Liverpool’s housing stock: traditional cut roofs and trussed rafter roofs. Understanding which you have is the first practical step.
Traditional cut roofs, found on properties built before approximately 1965, use individual rafters, purlins, and ridge boards cut and assembled on site. They leave a clear, open loft space that is straightforward to convert. Trussed rafter roofs, introduced from the mid-1960s onwards, use factory-made triangular frames that fill the loft space with diagonal timbers. Trussed roofs require structural modifications and temporary propping, professionally designed by a structural engineer, which adds complexity and cost. Budget an additional £5,000–£10,000 for this structural work alone.
Common Liverpool property types and their most suitable conversion styles:
- 1930s semi-detached (hipped roof): Hip-to-gable with rear dormer. This combination maximises floor area and suits the property’s proportions.
- Victorian or Edwardian terrace: Rear dormer or mansard. Mansard is particularly effective on terraces in conservation areas where a rear dormer might be refused.
- Post-1965 semi or detached (trussed roof): Any type is feasible, but budget for structural engineer fees and propping costs from the outset.
- Detached property with generous ridge height: VELUX conversion may be sufficient if headroom already exceeds 2.2 metres at the ridge.
Early structural feasibility assessments and head height measurements are the most effective way to avoid mid-build complications and costly design changes. A structural engineer’s survey costs a fraction of the expense caused by discovering a trussed roof after scaffolding is already up. For guidance on structural calculations specific to roof and floor modifications, the structural calculations guide provides a useful reference.
What is the general loft conversion process from planning to completion?
A loft conversion typically involves 5–13 stages, from the initial feasibility survey through to final building inspection. Knowing the sequence helps you manage expectations, coordinate trades, and avoid the delays that catch homeowners off guard.
The standard stages run as follows:
- Feasibility survey: A builder or surveyor measures ridge height, floor area, and roof structure type. This confirms which conversion types are viable.
- Architectural drawings: A qualified architect produces detailed plans showing the new layout, structural changes, and external appearance.
- Structural engineer calculations: Required for all conversions. The engineer specifies new joist sizes, steel beam positions, and, where needed, truss removal and propping designs.
- Planning application or permitted development confirmation: Submit a Lawful Development Certificate or full planning application depending on the conversion type and location.
- Building regulations application: Submit full plans or a building notice to your local authority or an approved inspector.
- Scaffolding and structural works: Erect scaffolding, open the roof, install new structural timbers or steels, and form the dormer or gable if applicable.
- Roofing and weatherproofing: Tile or felt the new roof sections and install roof windows or dormer cheeks.
- First-fix carpentry and services: Install floor joists, staircase, and first-fix electrics and plumbing.
- Insulation: Fit insulation to walls, roof, and floor to meet Part L thermal performance requirements.
- Plasterboard and plastering: Board and skim walls and ceilings.
- Second-fix carpentry and services: Fit skirting, doors, electrical sockets, and any bathroom fixtures.
- Decoration and finishing: Paint, flooring, and final fit-out.
- Building regulations final inspection: The inspector signs off the work and issues a completion certificate.
Building regulations inspections often require changes to internal layouts to meet fire escape and thermal performance standards. Designing the staircase and fire door positions correctly at the drawing stage avoids expensive alterations later.
Pro Tip: Book your building inspector for the insulation and joist stages before work starts. Inspectors are often booked weeks in advance, and missing an inspection stage can mean uncovering finished work for re-inspection.
Key takeaways
The most effective loft conversion for a Liverpool home is determined by roof structure, permitted development volume limits, and the floor area you need, not by choosing the cheapest option available.
| Point | Details |
|---|---|
| Match type to property | 1930s semis suit hip-to-gable with rear dormer; terraces suit rear dormer or mansard. |
| Budget for structure | Trussed roofs add £5,000–£10,000 for engineer-designed propping before conversion work begins. |
| Check planning rules first | Terraced homes have a 40m³ permitted development limit; conservation areas remove rights entirely. |
| Prioritise completion certificates | Building regulations sign-off is mandatory for all types and protects resale value. |
| Feasibility survey saves money | Early head height and roof structure checks prevent costly mid-build redesigns. |
Why I always say: start with your roof, not your budget
After working on loft conversions across Liverpool and Merseyside for years, the pattern I see most often is homeowners arriving with a fixed budget and a fixed idea of the conversion type they want, without having looked inside their loft first. The budget conversation is important, but it is the second conversation, not the first.
The roof structure dictates everything. A 1930s semi in Wavertree with a trussed rafter roof will cost considerably more to convert than an identical-looking property in Allerton with a traditional cut roof. The external appearance gives you no clue. Only a proper feasibility survey tells you what you are actually dealing with.
The other mistake I see regularly is underestimating the planning situation. Liverpool has more conservation area streets than many homeowners realise. A rear dormer that would be permitted development on one road requires full planning permission two streets away. Getting that wrong costs months, not weeks.
My honest advice: prioritise usable floor area and long-term value over the lowest quote. A VELUX conversion at £25,000 that leaves you with 14m² of awkward headroom is poor value compared with a dormer at £45,000 that gives you a proper bedroom and en-suite. Think about what the space needs to do in ten years, not just next year. The loft conversions Liverpool page at Ajcandsonbuilders shows the range of finished projects across different property types, which gives a useful sense of what each conversion type actually looks like in practice.
— Will
Ajcandsonbuilders: loft conversion expertise across Liverpool
Ajcandsonbuilders is a Liverpool-based building firm with direct experience across all four main loft conversion types, from straightforward VELUX installations to full mansard conversions on conservation area terraces.
We manage the entire process from the initial feasibility survey and architectural drawings through to building regulations sign-off and final decoration. Our team handles planning applications, structural engineer coordination, and all on-site trades, so you have a single point of contact throughout. Every project meets current building regulations, and we provide full completion certificates on finishing. If you are ready to find out which conversion type suits your property, visit our loft conversion services page or contact us directly for a free quote.
FAQ
What is the cheapest loft conversion type in the UK?
VELUX conversions are the most affordable option, typically costing £18,000–£32,000. They work within the existing roof shape and require no structural alterations to the roof profile.
Do all loft conversions need planning permission in Liverpool?
Not all conversions require full planning permission. VELUX and most rear dormer conversions fall under permitted development, subject to volume limits of 40m³ for terraces and 50m³ for semis and detached homes. Mansard conversions and any work in conservation areas require a full planning application.
How long does a loft conversion take to build?
Build times range from 4–6 weeks for a VELUX conversion to 12–16 weeks for a mansard. Dormers typically take 6–10 weeks and hip-to-gable conversions 8–12 weeks, with longer durations reflecting greater structural complexity.
Does a trussed rafter roof make a loft conversion more expensive?
Yes. Trussed rafter roofs require professionally designed temporary and permanent propping by a structural engineer, adding approximately £5,000–£10,000 to the project cost compared with a traditional cut roof.
Which loft conversion type adds the most value to a Liverpool home?
Dormer conversions offer the best return on investment for most Liverpool properties, particularly 1930s and 1960s semis. Mansard conversions add the most floor space but carry higher costs and almost always require full planning permission.