
A loft conversion is one of the most practical ways for a UK homeowner to add usable space and increase property value without the upheaval of moving. Nationwide’s analysis, cited by Which?, found that adding a double bedroom and bathroom to a three-bedroom home can significantly increase its value. The outcome depends heavily on execution quality, local demand, and the type of conversion you choose.
The primary loft conversion advantages, at a glance:
- Extra usable space — a new bedroom, home office, en-suite, or playroom without touching the garden
- Increased home value — typically a meaningful uplift when the finish and specification are right
- Cost-effective versus moving — no stamp duty, no estate agent fees, no chain
- Improved energy performance — modern insulation and roof windows reduce heat loss and can lower energy bills
Table of Contents
- What are the real benefits of a loft conversion?
- When a loft conversion may not be the right choice
- How does a loft conversion add value to your property?
- What does a loft conversion cost, and is the ROI worth it?
- Do you need planning permission for a loft conversion?
- Which type of loft conversion suits your home?
- How to choose the right builder for your loft conversion
- Key takeaways
- What builders know that homeowners often miss
- Ajcandsonbuilders: loft conversions across Liverpool and Merseyside
- Useful sources for UK homeowners
What are the real benefits of a loft conversion?
The headline benefit is straightforward: you gain a room. But the practical value of that room depends on what you do with it, and that decision shapes both your daily life and your eventual resale price.
Additional living space and flexible uses
A well-designed loft conversion can become almost anything. The most common uses are:
- A master bedroom with en-suite, freeing up a ground-floor bathroom and making the home feel larger overall
- A dedicated home office, particularly valuable now that remote and hybrid working is a permanent fixture for many households
- A children’s bedroom or playroom, giving younger family members their own floor and returning the living room to adults
- A guest room, which removes the need to turn the dining room into a temporary bedroom every time visitors arrive
- Reorganised storage, because a properly fitted loft room with eaves cupboards often stores more than the raw loft space did
Energy efficiency and thermal performance
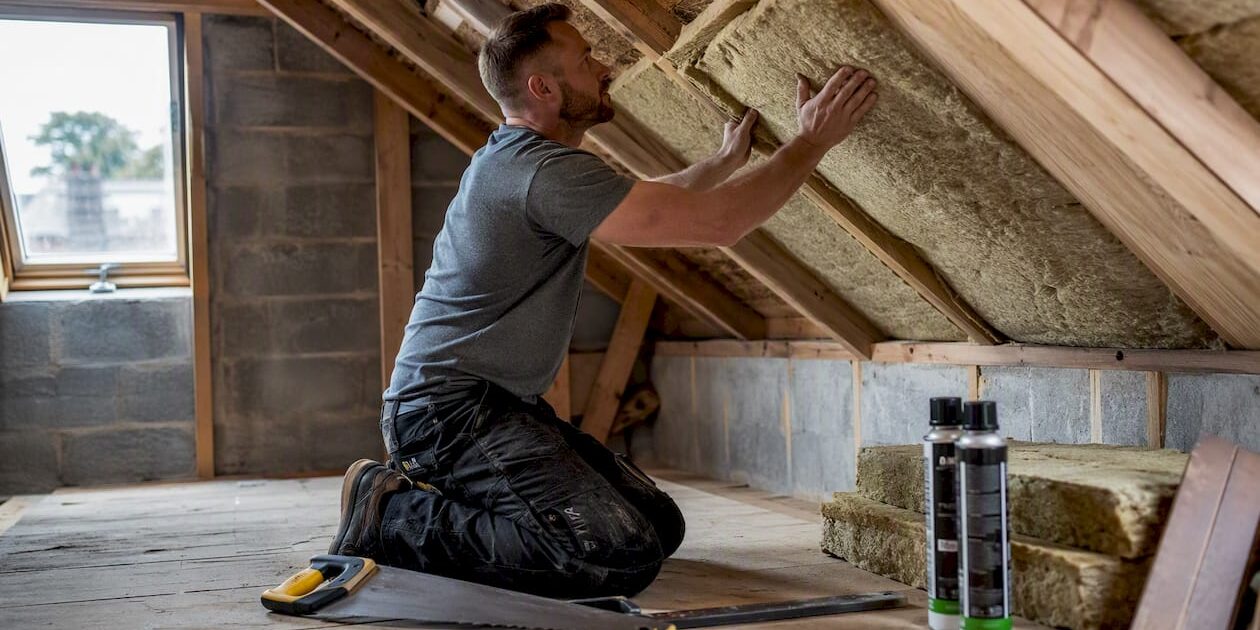
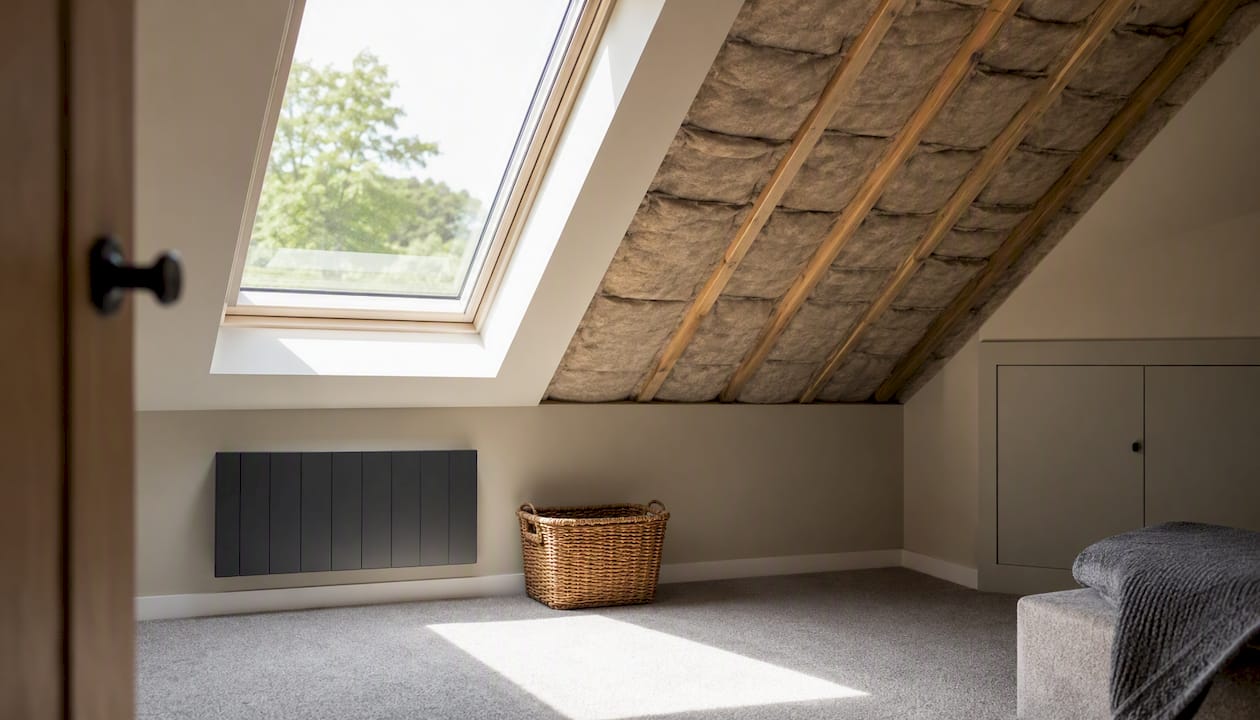
A loft conversion done to Building Regulations standard requires proper insulation between and below the rafters, along with thermally efficient roof windows. GreenMatch notes that quality insulation reduces heat loss through the roof and can lower energy bills, while also reducing condensation risk. For older properties in Liverpool and Merseyside, where Victorian and Edwardian terraces often have minimal roof insulation, this thermal upgrade is a genuine secondary benefit rather than a marketing footnote.
Avoiding the cost and disruption of moving
Build times for many conversions run between 6 and 12 weeks, and the works are largely contained to the upper floor. Compare that with the process of selling, buying, paying stamp duty, solicitor fees, and removal costs, and a loft conversion frequently costs less in total while delivering a better outcome for families who simply need more space in a home they already love.
When a loft conversion may not be the right choice
Not every loft is suitable, and not every homeowner’s situation makes a conversion the sensible option. Understanding the limits before you commission drawings saves time and money.
- Insufficient head height. Most builders and the Federation of Master Builders recommend a minimum ridge height of around 2.2 metres measured from the top of the ceiling joist to the underside of the ridge. Below that, the usable floor area shrinks dramatically once insulation and floor build-up are accounted for.
- Loss of household storage. Your loft currently holds Christmas decorations, suitcases, and everything else with nowhere else to go. A conversion removes that storage entirely, and many homeowners underestimate the short-term cost of renting a storage unit or reorganising the rest of the house.
- Disruption, scaffolding, and noise. Even a relatively clean Velux conversion involves scaffolding, roof works, and a staircase cut through an existing room. Expect several weeks of noise and restricted access to parts of the house.
- Hidden costs. Early quotes sometimes omit Party Wall awards (required when the work affects a shared wall), fire-door upgrades to the staircase route, structural steelwork (RSJ beams), and the cost of notifying your home insurer. Budget a contingency of at least 10–15% above the quoted figure.
- Roof-raising costs. When head height is marginal, raising the roof structure is possible but expensive, and it almost always requires full planning permission rather than permitted development.
When moving or a ground-floor extension is the better choice: if your garden is large and you want open-plan living space, a rear extension will deliver more usable floor area at ground level. If your loft ridge height is genuinely below 2 metres, the cost of structural alterations to make it habitable often outweighs the value added.
How does a loft conversion add value to your property?
The Nationwide data reported by Which? is the most-cited UK benchmark: adding a double bedroom and bathroom to a three-bedroom house can increase its value by up to 24%, and adding to a property’s floor area tends to add to its value. Those figures represent the upper end of well-executed projects in reasonable markets.
The actual uplift you achieve depends on three factors: the quality of the finish, local market demand, and whether the conversion has full Building Regulations sign-off. A surveyor valuing a property for mortgage purposes will only credit the additional floor area if Building Regulations compliance is confirmed. Without a completion certificate, the room may be treated as an unregulated structure, which can complicate a sale or remortgage significantly.
An en-suite double bedroom consistently outperforms a small single room in terms of added value. The reason is straightforward: it changes the property’s bedroom count in a way that opens it to a broader pool of buyers.
| Conversion scenario | Typical value uplift | Key driver |
|---|---|---|
| Velux/rooflight room only | 5–10% | Floor area increase |
| Dormer bedroom | 10–15% | Usable headroom and bedroom count |
| Dormer with en-suite | up to 24% | Bedroom count plus bathroom ratio |
| Mansard (full planning) | up to 24% | Maximum floor area gain |
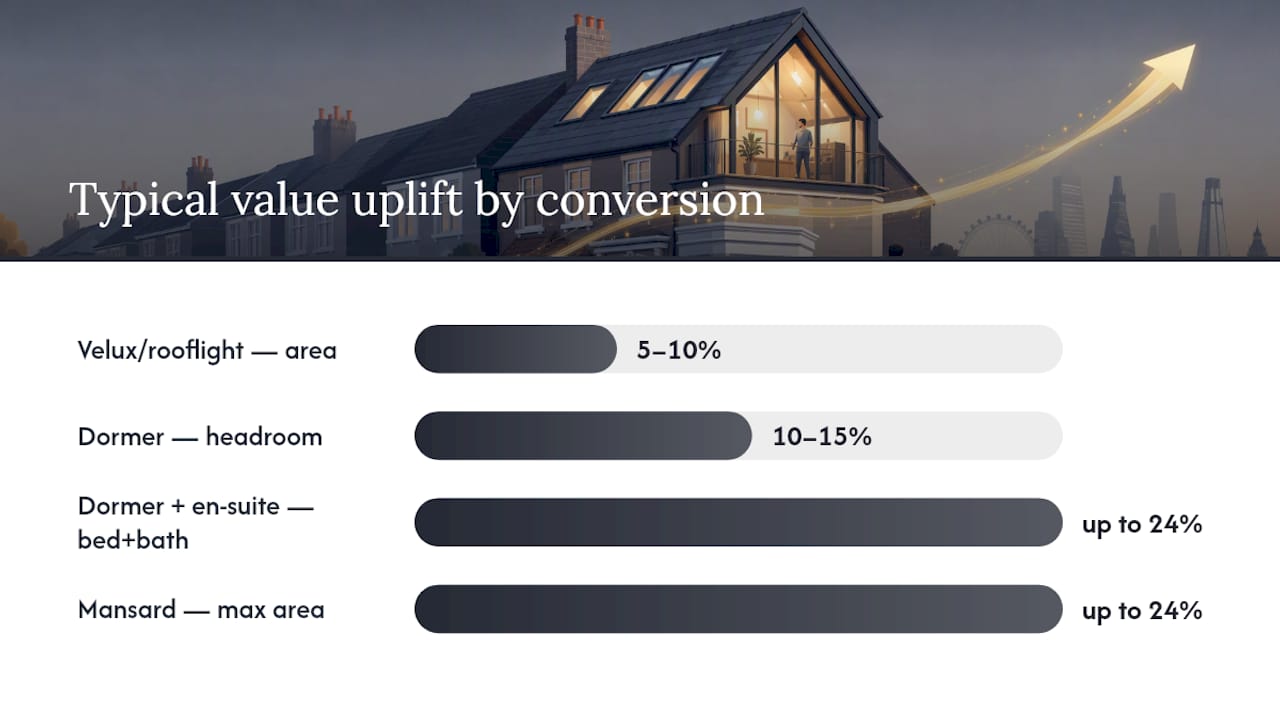
Uplift ranges are indicative and vary by location, property type, and finish quality. Source: Which?/Nationwide and BestBuilders UK.
Regional ROI variance is substantial: inner-London terraces routinely return higher percentage uplifts than conversions in lower-demand areas. In Liverpool and Merseyside, the value case is strongest for three-bedroom semis and terraces where adding a bedroom moves the property into a higher price bracket.
What does a loft conversion cost, and is the ROI worth it?
A mid-range dormer conversion typically costs in the region of £45,000–£65,000, with the final figure driven by the scope of structural work, the inclusion of an en-suite, and regional labour rates. A basic Velux conversion sits at the lower end of the market; a mansard or hip-to-gable conversion with full planning permission sits at the higher end.
What pushes the budget up?
- Structural steelwork (RSJ beams to support the new floor)
- En-suite plumbing and drainage
- Roof-raising or structural alterations to increase head height
- Party Wall awards and surveyor fees
- High-specification finishes, bespoke joinery, or Juliet balconies
Calculating your return on investment
- Obtain three detailed, itemised quotes from experienced loft conversion specialists.
- Research recent sold prices for comparable properties in your street or postcode, both with and without the additional bedroom.
- Subtract your build cost from the estimated value uplift. If the uplift exceeds the cost, the conversion pays back at resale.
- Factor in the lifestyle value of the space during the years you occupy it — this is real value even if it does not appear on a surveyor’s report.
- If you are financing the work through borrowing, calculate the total repayment cost, not just the headline rate. Short-term high-rate borrowing can erode the financial case quickly.
The FMB recommends obtaining at least three written quotes and ensuring each one includes a full breakdown of works, provisional sums, and exclusions. A quote that looks competitive but omits structural steel or fire-door upgrades is not a fair comparison.
Pro Tip: Ask each contractor to confirm in writing whether the quote includes Building Control fees, structural engineer calculations, and scaffolding. These three items alone can add several thousand pounds if excluded from the initial figure.
Do you need planning permission for a loft conversion?
Most loft conversions in England fall under permitted development rights, meaning you do not need to apply for full planning permission. However, there are clear conditions and exceptions.
When permitted development applies
The Planning Portal miniguide for lofts sets out the permitted development limits: the additional roof space created must not exceed 40 cubic metres for terraced houses or 50 cubic metres for detached and semi-detached properties. The extension must not project beyond the existing roof slope at the front of the house, and materials must be similar in appearance to the existing house.
When full planning permission is required
- The property is in a conservation area or is a listed building
- You are proposing a mansard conversion, which alters the roof profile significantly
- The volume limits above are exceeded
- Your local authority has removed permitted development rights through an Article 4 Direction
Building Regulations: always required
Regardless of planning status, every loft conversion requires Building Regulations approval. The key requirements include:
- A protected escape route from the new room to the ground floor (typically a fire-rated staircase with fire doors on each landing)
- Structural calculations confirming the floor joists can carry the new load
- Minimum head height in the habitable area
- Thermal insulation to current standards
- Smoke and heat detection throughout the new staircase route
The inspection stages involve a Building Control officer visiting at key points: foundation/structural works, floor construction, and completion. Understanding what happens at each construction stage inspection helps you manage the programme and avoid delays waiting for sign-off.
Pro Tip: Always apply for a Lawful Development Certificate even when your conversion falls within permitted development. It provides written confirmation from the council that the works are lawful, which solicitors and buyers will request when you sell.
Which type of loft conversion suits your home?
The four main conversion types each suit a different roof form, budget, and outcome goal. Choosing the wrong type for your roof is one of the most common and costly planning errors.
- Velux/rooflight conversion — the simplest and least expensive option. No structural changes to the roof shape; windows are fitted flush into the existing slope. Suits roofs with adequate existing head height and works well as a home office or children’s room. Velux conversions are the most affordable entry point and are typically completed within the lower end of the 6–12 week build window.
- Dormer conversion — a box-shaped extension projecting from the roof slope, creating a vertical wall and a flat or pitched roof section. Delivers significantly more usable floor area and standing headroom than a rooflight conversion, making it the most popular choice for a new bedroom with en-suite.
- Mansard conversion — alters the entire rear roof slope to near-vertical, maximising floor area. Almost always requires full planning permission and is more common in London terraces than in northern cities, though it is achievable in Merseyside where the local authority approves it.
- Hip-to-gable conversion — converts a hipped (sloping) end roof into a vertical gable wall, extending the ridge and creating more internal volume. Often combined with a rear dormer for maximum space gain. Common on semi-detached properties.
| Conversion type | Relative cost | Planning needed? | Best for |
|---|---|---|---|
| Velux/rooflight | Lowest | Usually no | Home office, storage room, modest bedroom |
| Dormer | Mid-range | Usually no | Bedroom with en-suite, family room |
| Hip-to-gable | Mid to high | Usually no | Semi-detached with hipped roof |
| Mansard | Highest | Usually yes | Maximum floor area, urban terraces |
Cost bands are relative. Actual figures depend on scope, specification, and location.
How to choose the right builder for your loft conversion
The quality of your contractor is the single biggest variable in whether a loft conversion adds the value it should. A well-specified project delivered by an inexperienced team can still result in a poor finish, failed Building Control inspections, or structural issues that cost more to fix than the original conversion.
Credentials and documents to verify before signing
- Proof of employer’s liability and public liability insurance (minimum £2 million public liability is standard)
- Experience with Building Regulations submissions and Building Control inspections for loft conversions specifically
- Structural engineer relationships — ask whether they use an in-house engineer or commission one independently, and who is responsible for the calculations
- Local references from completed loft conversion projects you can visit or verify
- Membership of a recognised trade body such as the Federation of Master Builders
Questions to ask at quote stage
- How many loft conversions did you complete in the past 12 months?
- Who is the named contract manager on site, and will they be present daily?
- Does your quote include Building Control fees, structural calculations, and scaffolding?
- How do you handle Party Wall notices if required?
- What is your process if Building Control requests amendments during the inspection stages?
What a formal written quote must include
- A detailed breakdown of all works by trade (carpentry, steelwork, plastering, electrical, plumbing)
- Provisional sums clearly identified and explained
- A programme showing key milestones and the expected completion date
- A list of exclusions so you know exactly what is not covered
- Payment terms tied to stage completion, not arbitrary dates
Key takeaways
A loft conversion adds genuine, measurable value to a UK home when the specification is right, the contractor is experienced, and Building Regulations sign-off is obtained.
| Point | Details |
|---|---|
| Value uplift potential | Nationwide data shows up to 24% uplift when a double bedroom and bathroom are added to a three-bedroom home. |
| Always get Building Regs sign-off | Without a completion certificate, lenders may not credit the added floor area in mortgage valuations. |
| Budget for hidden costs | Structural steel, fire doors, Party Wall awards, and insurance updates are frequently omitted from early quotes. |
| Match conversion type to your roof | A dormer with en-suite typically delivers the strongest resale uplift; a Velux suits tighter budgets or lower-height roofs. |
| Ajcandsonbuilders for Liverpool projects | Ajcandsonbuilders handles loft conversions across Liverpool and Merseyside, covering survey, structural works, and Building Control liaison. |
What builders know that homeowners often miss
The most consistent mistake we see is homeowners choosing a contractor based on the lowest headline price rather than the most complete quote. A figure that excludes structural steel, fire doors, and Building Control fees is not a competitive price — it is an incomplete one, and the gap closes painfully once works begin.
The second issue is circulation. Homeowners spend considerable time choosing finishes for the new room and almost no time thinking about the staircase that serves it. A steep, narrow staircase squeezed into a box room corridor does not just feel uncomfortable to use — it actively reduces the resale appeal of the conversion. A well-designed stair, even a space-saving alternating-tread design, signals that the project was thought through properly.
Simple finishes consistently outperform elaborate ones at resale. Neutral walls, quality carpet or engineered timber, and a well-fitted en-suite bathroom will satisfy a broader pool of buyers than bespoke joinery and statement wallpaper that suits your taste but limits theirs.
At Ajcandsonbuilders, we have completed loft conversions across Liverpool and Merseyside for families, landlords, and remote workers. The projects that deliver the strongest outcomes share one characteristic: the homeowner understood what they were buying before the first nail went in.
Ajcandsonbuilders: loft conversions across Liverpool and Merseyside
Choosing the right team is where the financial case for a loft conversion is won or lost. Ajcandsonbuilders delivers loft conversions in Liverpool and Merseyside from initial survey through to Building Control sign-off, handling structural design, steelwork, carpentry, plumbing, and project management under one contract. There is no need to coordinate separate trades or chase a structural engineer independently.
Our portfolio covers dormer, Velux, and hip-to-gable conversions across a range of property types, from Victorian terraces in the city centre to semi-detached homes across the wider Merseyside region. Every project is backed by full employer’s liability and public liability insurance, and we manage the Building Control process from submission to completion certificate. You can review completed projects and client testimonials on our website before making any commitment.
If you are ready to find out whether your loft is suitable and what a realistic budget looks like for your property, contact Ajcandsonbuilders for a free, no-obligation survey and written quote.
Useful sources for UK homeowners
- Loft conversion is the key to boosting your property value, report reveals
- Lofts (Planning Portal miniguide)
- Loft conversions: The ultimate guide | FMB, Federation of Master Builders
- Is a Loft Conversion Worth It in 2026? UK ROI Guide
- Loft Conversion Guide 2026: Types, Planning & Costs | Less
- Loft Conversion Guide UK 2026 | Planning, Types & Benefits
- Is it worth it? Loft conversion advice and tips | GreenMatch
- Loft conversions in the United Kingdom – Wikipedia
Always check your local authority’s planning pages for conservation area boundaries and any Article 4 Directions that may remove permitted development rights in your street.