

A building notice is defined as a formal notification submitted to your local authority’s Building Control department that permits building work to begin without submitting detailed plans for prior approval. It sits within the framework of the Building Act 1984 and the Building Regulations 2010, and was further shaped by the Building Safety Act 2022. The building notice route is a legitimate and widely used application method for straightforward domestic projects, but it carries compliance risks that every homeowner and developer must understand before choosing it over a Full Plans application. Knowing what a building notice means, and when it is the right choice, can save you significant time and money.
What does building notice mean in the UK building control process?
A building notice is a procedural notification, not an approval. You are telling your local authority that work is about to begin, not asking for permission to proceed. The distinction matters enormously because no technical check is carried out on your plans before work starts.
The process is governed by Building Control officers employed by your local authority or, since the reforms introduced under the Building Safety Act 2022, by approved inspectors operating under the new Gateway framework active from april 2024. Both routes require you to meet the same Building Regulations 2010 standards. The building notice route simply delays the compliance check until work is underway or complete.
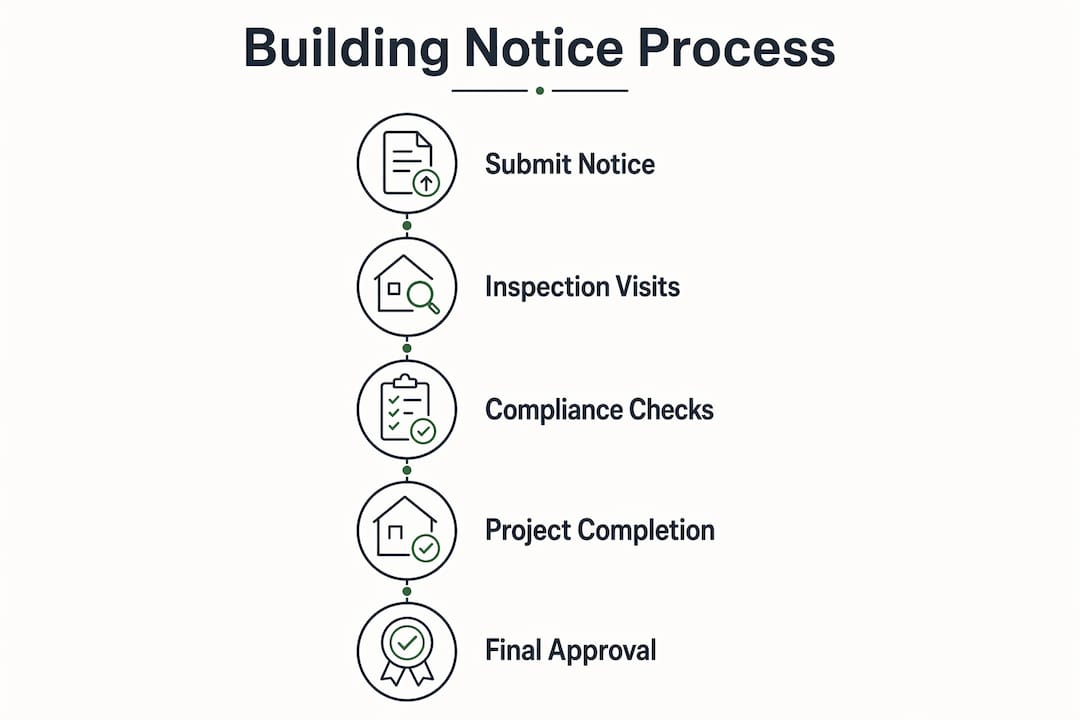
The building notice definition is straightforward in legal terms: it is a written notification that satisfies the requirement to inform Building Control before commencing regulated building work. You submit a description of the work, pay the applicable fee, and you are free to start within 48 hours. No drawings, no structural calculations, and no pre-approval are required at that stage.

How does the building notice process work in England and Wales?
The process follows a clear sequence, and understanding each step protects you from costly mistakes.
- Submit the building notice to your local authority’s Building Control department, including a written description of the proposed work and the applicable fee.
- Wait 48 hours (excluding weekends and bank holidays) before commencing any work on site.
- Notify Building Control at each key inspection stage during construction, such as foundations, damp-proof course, structural elements, and drainage.
- Arrange inspections at each mandatory stage. Missed inspections can cause uncovered compliance issues and delay final certification.
- Receive the Completion Certificate once Building Control is satisfied that all work meets the required standards.
The fee structure covers both administration and all inspection visits. Fees typically range from a few hundred pounds for minor work to over £1,000 for larger projects, depending on your local authority and the scale of the work involved.
The building notice route contrasts with a Full Plans application in one critical way. With Full Plans, your local authority reviews and approves your drawings before a single brick is laid. That approval gives you a legal safety net. With a building notice, there is no such net. Compliance is assessed entirely during and after construction.
Key differences between the two routes:
- Building notice: faster start, no plan approval, higher on-site risk
- Full Plans: slower start, pre-approved drawings, lower risk of costly remediation
- Timelines: Full Plans approval can take 5–8 weeks; a building notice allows a 48-hour start
- Inspections: both routes require mandatory stage inspections throughout the build
What projects are suitable for a building notice?
A building notice suits small-scale, straightforward domestic works where the design is simple and the compliance risk is low. Typical suitable projects include:
- Internal alterations such as removing a non-load-bearing wall
- Boiler installations and heating system replacements
- Single-storey rear extensions with uncomplicated structural requirements
- Garage conversions with standard construction methods
- Loft conversions of a straightforward nature
The building notice route is prohibited for works within 3 metres of a public sewer. In those cases, a Full Plans application is legally required to protect the sewer infrastructure. This is a firm legal boundary, not a guideline.
Projects that are unsuitable for a building notice include:
- New-build dwellings
- Complex structural alterations involving significant load redistribution
- Works near or over public sewers
- Projects requiring fire safety engineering or specialist structural design
- Commercial-to-residential conversions with complex compliance requirements
Pro Tip: Before submitting a building notice, call your local Building Control office and describe your project. Officers will tell you within minutes whether your project qualifies. That five-minute call can prevent a costly submission error.
What are the risks and responsibilities of using a building notice?
The central risk of a building notice is that no prior plan approval means all compliance responsibility falls on you and your builder during construction. If an inspector visits and finds non-compliant work, you may face a requirement to alter or demolish completed sections. That is not a theoretical risk. It happens regularly on projects where builders and owners underestimate the technical requirements.
“A building notice submission encompasses mandatory inspection scheduling and cannot be treated as a mere informal notification. Neglecting inspections risks enforcement and invalid completion certification.”
Your responsibilities as the property owner include:
- Notifying Building Control at every required inspection stage
- Keeping detailed records of materials used and construction methods
- Ensuring your builder understands and meets the Building Regulations 2010 standards throughout
- Paying for any remedial work required if non-compliance is identified on site
The financial implications of getting this wrong are significant. Remedial work ordered by a Building Control officer can mean reopening completed walls, relaying drainage, or rebuilding structural elements. The lack of prior plan checking means issues are caught on site, at a point when correction is far more expensive than it would have been at the design stage.
A Full Plans application provides a layer of protection that a building notice does not. If your approved plans are followed correctly and the work still fails inspection, the legal position is considerably more defensible. With a building notice, you carry the full compliance burden from day one.
How does a UK building notice differ from an Australian enforcement notice?
The term “building notice” carries a very different legal meaning depending on which country you are in. Confusing the two can lead to serious misunderstandings about your legal position.
In the UK, a building notice is an application method. You choose to use it. It is a voluntary route to start building work under the Building Regulations 2010.
In Victoria, Australia, a building notice is a statutory enforcement instrument. It is issued by a building surveyor to a property owner when non-compliant or unsafe building work has been identified. It demands rectification within a strict deadline and carries the threat of further orders or prosecution if ignored.
| Feature | UK building notice | Victorian (Australia) building notice |
|---|---|---|
| Purpose | Application to start building work | Enforcement of compliance with building law |
| Issued by | Property owner or agent | Building surveyor or authority |
| Voluntary or compulsory | Voluntary | Compulsory |
| Consequence of ignoring | Work may not be certified | Prosecution or demolition order |
| Legal basis | Building Regulations 2010 | Building Act 1993 (Victoria) |
Australian experts confirm that owner liability is independent of who performed the faulty work. Even if a contractor caused the non-compliance, the enforcement notice is addressed to the property owner, who bears the legal duty to respond.
Pro Tip: If you are a UK developer with overseas investors or partners, clarify the jurisdiction-specific meaning of “building notice” at the outset of any project discussion. Misaligned expectations about what the term means can cause real confusion during due diligence.
What practical steps should you take when using a building notice?
Choosing the building notice route requires active management throughout the project. Passive oversight is not sufficient.
- Confirm suitability before submission. Check that your project is not within 3 metres of a public sewer and does not involve complex structural or fire safety engineering. Review the building regulations approval process to understand where your project sits.
- Submit the notice correctly. Include a clear written description of all proposed works. Incomplete submissions can delay your 48-hour start window.
- Notify Building Control before work begins. The commencement notification must be given at least 48 hours before physical work starts on site.
- Schedule stage inspections in advance. Agree inspection dates with your builder before work begins. Missed inspections can invalidate your Completion Certificate.
- Keep detailed records throughout. Photograph key construction stages, retain material specifications, and document any design changes made on site.
- Engage a builder experienced with building regulations. The quality of your builder’s knowledge directly determines your compliance risk. Understanding how a property manager selects a builder applies equally to homeowners choosing a contractor for regulated work.
Pro Tip: Ask your builder directly: “Have you worked under a building notice before, and do you know the inspection stages for this type of project?” Their answer will tell you everything you need to know about their experience with building control compliance.
Key takeaways
A building notice is a notification route, not an approval, and the compliance risk it carries makes the choice between it and a Full Plans application the single most consequential decision on any regulated building project.
| Point | Details |
|---|---|
| Building notice definition | A formal notification to Building Control allowing work to start without prior plan approval. |
| 48-hour rule | Work can begin 48 hours after submission, excluding weekends and bank holidays. |
| Project suitability | Suitable for simple domestic works; prohibited within 3 metres of a public sewer. |
| Compliance risk | All risk falls on the owner and builder; non-compliance can require costly remedial work. |
| Jurisdictional difference | In Australia, a building notice is an enforcement tool, not an application method. |
Choosing the right route matters more than most people realise
Building control experts confirm that selecting between a building notice and a Full Plans application is the most critical decision affecting project risk and compliance. I have seen this play out repeatedly in practice, and the pattern is consistent. Homeowners choose the building notice route because it is faster and feels simpler. Then an inspector visits mid-build and identifies a structural or fire safety issue that no one checked at the design stage. The remediation cost dwarfs whatever time was saved at the start.
The building notice route is genuinely useful for the right projects. A boiler replacement, a straightforward single-storey extension, or an internal alteration with no structural complexity. For those jobs, it is efficient and proportionate. The problem arises when people use it for projects that sit at the edge of its intended scope, hoping the inspector will not notice the gaps.
My honest advice is this: if you have any doubt about whether your project qualifies, spend the extra weeks on a Full Plans application. The pre-approval gives you a documented record that your design met the regulations before work started. That record is worth far more than a faster start date, particularly if you plan to sell the property in future. Mortgage lenders and solicitors scrutinise building control compliance closely, and a Completion Certificate backed by approved plans carries considerably more weight than one issued under a building notice.
Talk to your Building Control officer early. They are not there to obstruct your project. They are there to help you get it right.
— Will
How Ajcandsonbuilders supports your building control compliance
Navigating building control can feel complex, particularly when you are weighing up the building notice route against a Full Plans application for a significant project. Ajcandsonbuilders works with homeowners and developers across Liverpool and Merseyside to manage exactly this process, from initial consultation through to Completion Certificate.

Whether you are planning a house extension, a loft conversion, or a more involved residential development project, our team understands the building regulations requirements and the inspection stages that matter. We help you choose the right application route, coordinate with Building Control at every stage, and ensure the work meets the required standards from the ground up. Get in touch with Ajcandsonbuilders for a free consultation and take the guesswork out of your next project.
FAQ
What is a building notice in simple terms?
A building notice is a formal notification to your local authority that allows building work to begin within 48 hours, without submitting detailed plans for prior approval. It is used for straightforward domestic projects under the Building Regulations 2010.
Can I use a building notice for any type of building work?
No. A building notice is prohibited for works within 3 metres of a public sewer and is unsuitable for new builds, complex structural works, or projects requiring specialist fire safety engineering.
What happens if my work fails a building control inspection under a building notice?
If an inspector identifies non-compliant work, you may be required to alter or demolish the affected sections at your own cost. There is no prior plan approval to fall back on, so the full compliance risk rests with you as the property owner.
How much does a building notice cost?
Fees are set by each local authority and typically range from a few hundred pounds for minor works to over £1,000 for larger projects. The fee covers both administration and all required stage inspections.
Do I still need planning permission if I submit a building notice?
Yes. A building notice covers building regulations compliance only. Planning permission is a separate requirement and must be obtained independently if your project requires it.


