

Open plan renovation is the process of removing internal walls to combine separate rooms into a connected, multifunctional living area while maintaining structural integrity and design coherence. Understanding how open plan renovation works before you commit to a project saves you from costly surprises, planning delays, and structural risks. The process involves four distinct phases: structural assessment, permit approval, construction, and interior design. Each phase depends on the one before it, so skipping steps is not an option. This guide walks you through every stage, with practical advice drawn from real project experience.
How does open plan renovation work, step by step?
Open plan renovation, also called open concept conversion in industry practice, works by systematically removing internal walls and replacing any lost structural support before finishing the new space. The term “open concept” is the recognised industry standard; “open plan” is the widely used British equivalent, and both describe the same approach. The process is not simply demolition. It requires a licensed structural engineer, building consent, and careful coordination of multiple trades.
The core sequence runs as follows. First, a structural engineer assesses which walls carry load. Second, you obtain the necessary building consent. Third, the construction team removes the wall, installs replacement beams, and reroutes any affected services. Fourth, you finish the space with plastering, flooring, and lighting to unify the zones. Miss any step and you risk structural failure, failed inspections, or a space that looks unfinished.

Which walls can you remove, and why does structural assessment matter?
Load-bearing walls carry the weight of the floors and roof above them. Non-load-bearing walls are partition walls that simply divide rooms. Removing a load-bearing wall without proper support replacement risks serious structural failure, including ceiling collapse.
A structural engineer identifies which walls carry load by examining floor joists, roof structure, and foundation plans. The assessment covers load calculations, beam design, fixture locations, and foundation capability checks. Missing these steps risks structural failure that no amount of cosmetic finishing can correct.
- Load-bearing walls run perpendicular to floor joists, sit above foundations, and often align with walls on other floors.
- Non-load-bearing walls run parallel to joists and can typically be removed with minimal structural intervention.
- Party walls in terraced or semi-detached homes require additional legal notices under the Party Wall Act 1996 before any work begins.
- Chimney breast removals involve their own structural calculations, separate from standard wall removal.
Engineering certification is mandatory for load-bearing wall removal. Without it, your local authority will block building consent and your project stops entirely. A professional structural engineer’s site inspection and load-bearing assessment costs between £400 and £1,200 in the UK, depending on complexity. That fee is non-negotiable and protects both your home and your investment.
Pro Tip: Ask your structural engineer to provide a written specification for the beam size and bearing pad requirements. This document becomes part of your building regulations submission and speeds up approval.
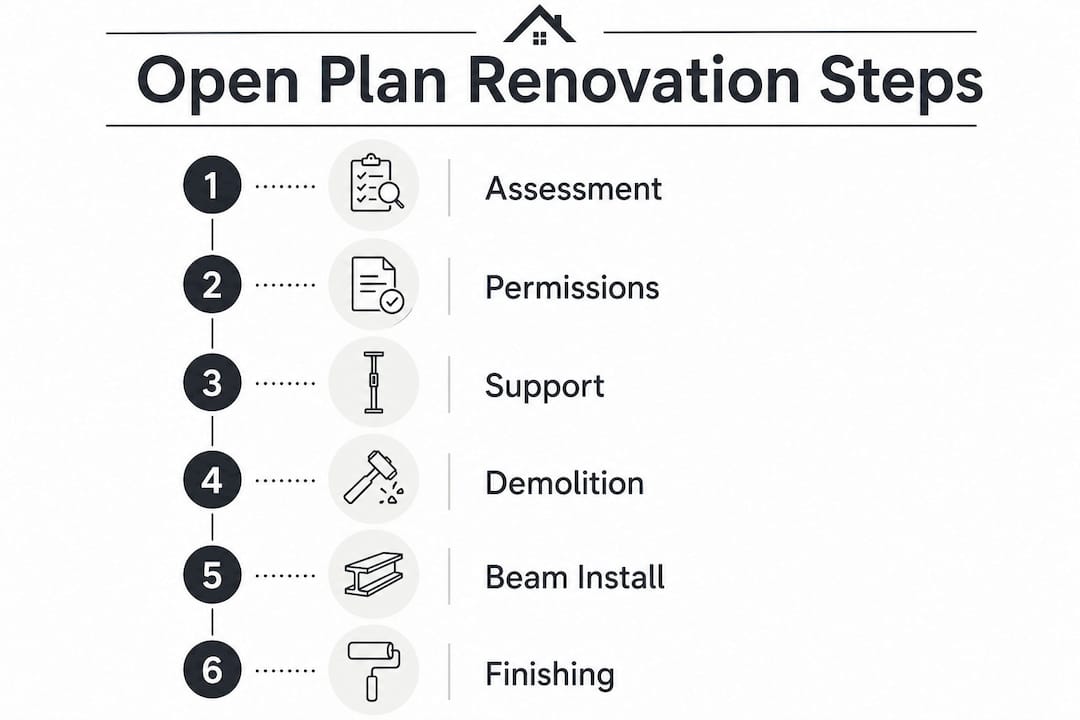
What permits and approvals do you need?
Structural changes to your home require building regulations approval in the UK. This is separate from planning permission, which most internal open plan conversions do not require. Building regulations approval confirms that the structural, fire safety, and electrical work meets the required standards.
The approval process follows these steps:
- Submit a full plans application to your local authority building control or an approved inspector. This includes structural engineer drawings and specifications.
- Await initial approval. Standard processing takes 4–8 weeks for structural alteration permits. Faster routes through approved inspectors can reduce this to 10–15 business days for straightforward internal works.
- Receive a start notice and notify your inspector before demolition begins.
- Book inspections at key stages: before beam installation, after beam installation, and on completion.
- Obtain your completion certificate. This document is required when you sell the property and proves the work was done legally.
The building regulations approval process in the UK is well-defined, but timelines vary by local authority. Building in extra time before your planned start date prevents costly delays on site. Skipping approval is not a shortcut. Unapproved structural work can require you to reinstate the original walls at your own expense.
What happens during the construction phase?
The construction phase of an open plan conversion is where the project becomes real, and where most of the unexpected costs appear. Simple wall removals take 1–4 weeks. Full open plan conversions involving kitchen relocation and structural upgrades require 6–12 weeks, and projects with extensions can run to 24 weeks.
Temporary support and demolition
Before any wall comes down, the construction team installs temporary Acrow props and spreader boards to carry the load above. This stage takes one to two days and must not be rushed. Once temporary support is confirmed, demolition of the wall proceeds in controlled sections.
Beam installation and foundation checks
Removing load-bearing walls requires replacement with properly sized steel or timber beams, and may involve posts and footing reinforcements at the beam ends. The beam specification comes directly from your structural engineer’s drawings. Any deviation from those drawings requires a revised engineer’s sign-off before work continues.
Rerouting services
- Electrical wiring in the removed wall must be rerouted by a Part P certified electrician. Electrical rerouting costs between £600 and £3,200 depending on scope, and often uncovers hidden complexities requiring coordination between multiple licensed trades.
- Plumbing may need rerouting if the wall contained soil pipes or supply lines. This work requires a Gas Safe registered engineer if gas pipes are involved.
- Heating and ventilation patterns change significantly in open plan spaces. Open plan layouts affect heating, cooling, and ventilation, often requiring radiator repositioning or extractor fan upgrades to maintain comfort and air quality.
Finishing works
Once services are rerouted and the beam is in place, the team patches ceilings, repairs floor surfaces, and applies plaster to new surfaces. Matching existing plaster profiles and floor finishes takes skill. Rushing the finishing stage is the most common cause of a visually disappointing result.
Pro Tip: If your existing floor has a visible join where the wall once stood, consider laying new flooring across the entire combined space rather than patching. A continuous floor surface is the single most effective way to make the space feel genuinely unified.
How do you design an open plan space that actually works?
Good design is what separates a successful open plan conversion from a large, cold room that nobody enjoys. The 80/20 rule guides open plan cohesion: 80% of design elements should be uniform across the space, with 20% contrasting features used to define individual zones. This prevents the space from feeling like one undifferentiated room.
Defining zones without walls
- Area rugs are the most effective and underused tool for zone definition. They must be large enough to have the front legs of all primary seating resting on them. A rug that is too small makes furniture look adrift.
- Floating furniture away from walls creates psychological zone boundaries without blocking sightlines. A sofa placed in the centre of a room, back facing the kitchen, signals a clear living zone.
- Circulation clearance of 90–110 cm around kitchen islands prevents the space from feeling cramped despite its openness. This measurement is the minimum, not a target.
Lighting and furniture scale
Layered lighting integrating ambient, task, and accent types per zone supports usability across the whole space. Pendant lights over a dining table, recessed downlights in the kitchen, and floor lamps in the living zone each signal a distinct area without requiring physical separation.
Furniture scale is the most common design mistake in open plan conversions. Homeowners often choose furniture that is too small for the combined space, making it feel disconnected and cold. A three-seat sofa that looked generous in a separate sitting room will look undersized in a 40 sq metre open plan kitchen-diner. Scale up, and the space comes together.
| Design element | Common mistake | Correct approach |
|---|---|---|
| Area rug | Too small, placed under coffee table only | Large enough for front sofa legs to rest on it |
| Pendant lighting | Single central fitting for whole space | Zone-specific pendants, downlights, and accent lamps |
| Sofa placement | Pushed against the wall | Floated to create a zone boundary |
| Furniture size | Domestic scale carried over from smaller room | Scaled up to suit the combined floor area |
Key takeaways
A successful open plan renovation depends on completing structural assessment, permit approval, construction, and interior design in the correct sequence, with no phase skipped.
| Point | Details |
|---|---|
| Structural assessment is non-negotiable | A certified structural engineer must assess load-bearing walls before any demolition begins. |
| Permits protect your investment | Building regulations approval is legally required and produces the completion certificate you need when selling. |
| Services rerouting adds cost and time | Budget for electrical and plumbing rerouting as a fixed project cost, not an optional extra. |
| Finishing quality defines the result | Continuous flooring and ceiling repairs across the full space make the conversion look intentional. |
| Design scale matters | Choose furniture and rugs sized for the combined space, not the individual rooms that previously existed. |
What I have learned from open plan projects
Open plan renovations reward homeowners who invest in the planning phase and punish those who rush to demolition. The most common regret I hear is not about the structural work or the cost. It is about design decisions made too late, after the walls were already gone.
The structural engineer conversation should happen before you speak to a builder. Not after. Once you know which walls can come down and what beam sizes are required, every other decision, from budget to timeline to kitchen layout, becomes much clearer. Homeowners who skip this step often find themselves redesigning mid-project, which costs far more than the original assessment fee.
The other lesson is about zones. Open plan living sounds liberating, but a space with no defined areas quickly becomes frustrating to live in. The best conversions I have seen treat the design phase with the same rigour as the structural phase. Lighting plans, rug placement, and furniture scale are not afterthoughts. They are the difference between a space that photographs well and one that your family actually wants to spend time in.
If you are planning a conversion that involves an extension alongside the wall removal, read up on two-storey extension planning before you finalise your brief. The permit and structural requirements interact in ways that catch many homeowners off guard.
— Will
How Ajcandsonbuilders supports your open plan renovation
Ajcandsonbuilders has delivered open plan conversions across Liverpool and Merseyside, managing everything from initial structural assessments through to final finishing works. We coordinate structural engineers, electricians, plumbers, and plasterers as a single managed project, so you deal with one point of contact rather than five separate trades.
Our team handles building regulations submissions and liaises directly with local authority building control on your behalf. We also carry out the full range of house renovation services that typically accompany open plan projects, including flooring, plastering, and electrical renewal. If you are ready to discuss your project, contact Ajcandsonbuilders for a free, no-obligation quote and we will assess your home’s potential from the outset.
FAQ
Do I need planning permission for an open plan renovation?
Most internal open plan conversions do not require planning permission, but they do require building regulations approval. Always confirm with your local authority before starting work.
How long does an open plan renovation take?
Simple wall removals take 1–4 weeks. Full conversions with kitchen relocation and structural upgrades take 6–12 weeks, and projects involving extensions can run to 24 weeks.
Can all internal walls be removed?
Non-load-bearing partition walls can usually be removed with minimal structural work. Load-bearing walls require a structural engineer’s assessment, beam replacement, and building regulations approval before removal.
What does a structural engineer do in an open plan project?
A structural engineer carries out load calculations, designs the replacement beam, checks foundation capability, and provides the certification required for building regulations approval.
How do I make zones in an open plan space?
Use large area rugs, zone-specific lighting, and furniture placement to define areas. The 80/20 design rule recommends 80% consistent design elements across the space with 20% contrasting features to distinguish each zone.


