

A basement extension is defined as the creation of new, usable living space beneath the existing footprint of a home by excavating below its current foundations. The industry term for this process is “subterranean extension,” though “basement extension” is the phrase most homeowners and builders use in practice. Understanding how basement extension works before you commit to a project protects you from costly surprises. The process involves structural underpinning, reinforced concrete construction, specialist waterproofing, and compliance with the Party Wall Act 1996, Building Regulations, and in many cases, planning permission. Ajcandsonbuilders has guided homeowners through every stage of this process across Liverpool and Merseyside.
What are the main construction steps in a basement extension?
A basement extension follows a strict sequence driven by structural engineering, not architectural preference. Skipping or reordering any phase risks the stability of the entire house above.
Phase 1: Feasibility and structural survey
The project begins with a feasibility study assessing soil type, water table depth, and the depth of your existing foundations. Expert architects confirm that a basement is an engineering-led project, and no design work should begin before this survey is complete. Clay soils, high water tables, and shallow existing foundations each change the engineering approach significantly.
Phase 2: Design and planning coordination
Once feasibility is confirmed, an architect and structural engineer work together to produce detailed drawings. The structural engineer’s underpinning sequence takes priority over the architectural floor plan. This is a point many homeowners miss: the layout of your future basement rooms must fit around the engineering, not the other way around.
Phase 3: Excavation and underpinning
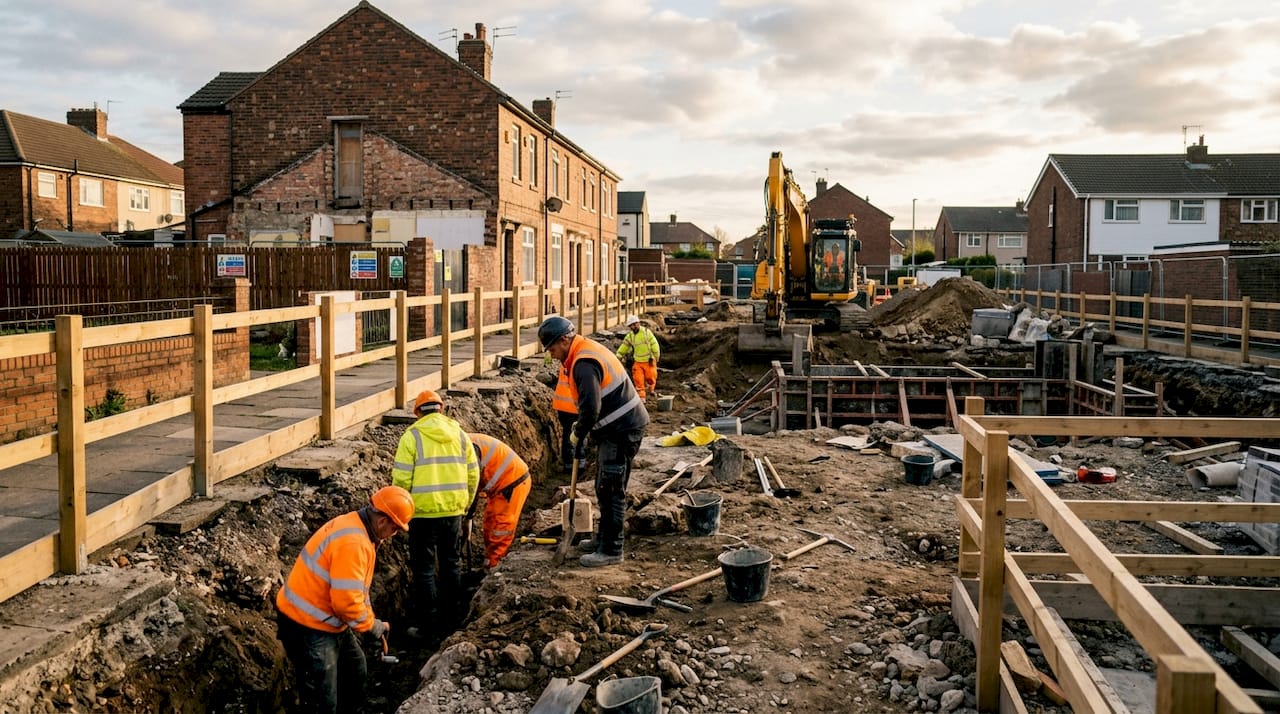
Excavation begins in carefully controlled sections called “bays.” Workers dig out one bay at a time, pour concrete to pin the existing foundation, and allow it to cure before moving to the next bay. The underpinning sequence dictates the structural design and must be followed precisely to transfer loads safely without settlement or cracking above. This phase is the most disruptive and the most critical.
Phase 4: Reinforced concrete structure and waterproofing
Once the excavation is complete and the perimeter is underpinned, a reinforced concrete floor slab and walls are constructed. Waterproofing is installed at this stage, not as an afterthought. The two most effective systems are Type B (integral concrete waterproofing) and Type C (cavity drainage membranes with a sump pump), and the best practice is to use both together.
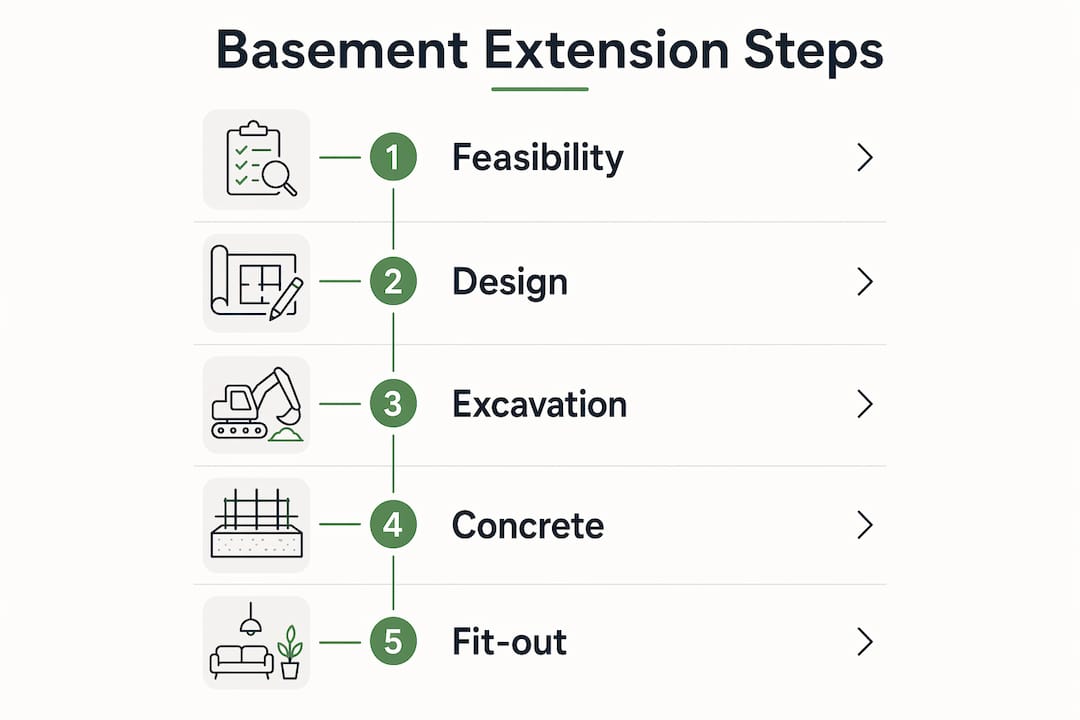
Phase 5: Internal fit-out
The final phase covers insulation, mechanical ventilation, first and second fix electrics, plastering, and finishing. Ventilation is non-negotiable in a below-ground space. Natural light is introduced through lightwells or pavement lights where planning allows.
Pro Tip: Get your waterproofing specialist involved at the design stage, not after the concrete is poured. Retrofitting waterproofing to a completed structure costs far more and is far less reliable.
What planning permissions and legal requirements apply?
Planning permission and legal compliance are not optional extras in a basement extension. They are foundational to the project proceeding at all.
The key legal requirements you will need to address include:
- Planning permission: Required when the excavation extends beyond the existing house footprint, when you create a new external access point such as a lightwell or staircase, or when the property is listed or in a conservation area. Permitted development rights do not automatically apply to basement works.
- Party Wall Act 1996: Notices must be served on neighbours for any excavation within 3 metres of a shared or adjacent wall, or within 6 metres for deeper excavations that could affect neighbouring foundations. This is a legal requirement, not a courtesy. Neighbours have the right to appoint a party wall surveyor, and the costs of that surveyor are typically borne by you as the building owner.
- Building Regulations: All basement extensions require Building Regulations approval covering structural safety, fire escape, waterproofing standards, and ventilation. Waterproofing must comply with BS 8102:2022, the current British Standard for the protection of below-ground structures from water ingress.
- Party wall timeline: The party wall notice process typically takes a minimum of two months before work can begin, and disputes can extend this considerably. Factor this into your programme from the outset.
You can read more about the Building Regulations approval process to understand what inspections and sign-offs are required at each stage of construction.
How is waterproofing designed and installed?
Waterproofing is the single most consequential technical decision in any basement extension. A failure here is not a minor inconvenience. It is a structural and financial disaster that costs far more to repair than to install correctly from the start.
There are three recognised waterproofing system types, each with distinct characteristics:
| System type | Method | Best use |
|---|---|---|
| Type A (barrier) | Applied membranes on the outside or inside of the structure | Suitable for low-risk sites with minimal water pressure |
| Type B (integral) | Waterproof concrete mix with admixtures | Effective as a primary system; relies on concrete quality |
| Type C (drained) | Cavity drainage membrane and sump pump | Manages water ingress rather than blocking it; highly reliable |
The recommended approach for most UK ground conditions is a combined Type B and Type C system. Type B concrete waterproofing provides the primary barrier, while the Type C cavity drainage membrane and sump pump manage any water that does penetrate. This redundancy is what separates a dry basement from a damp one ten years after completion.
BS 8102:2022 compliance is the legal and professional standard for all below-ground waterproofing in the UK. A waterproofing specialist, not just a general contractor, should design and install the system. Maintenance of the sump pump is also an ongoing responsibility: the pump requires annual testing to confirm it is operational.
Pro Tip: Ask your waterproofing specialist for a written guarantee that references BS 8102:2022. Without it, you have no professional recourse if the system fails.
What practical considerations should homeowners expect?
A basement extension is one of the most disruptive construction projects a homeowner can undertake. Realistic expectations from the outset prevent frustration and poor decisions mid-project.
Key practical factors to plan for include:
- Timeline: Full basement excavation projects take between 8 and 14 months in total, with 4 to 8 months of intensive on-site work during excavation and underpinning. A cellar conversion of an existing void is considerably faster.
- Cost: Costs range widely depending on scope. A cellar conversion costs between £30,000 and £90,000. A full basement excavation beneath an existing house costs between £180,000 and £520,000 or more. These figures include structural work, waterproofing, and fit-out but exclude furniture and decoration.
- Temporary relocation: Homeowners frequently need to vacate the property during the excavation and underpinning phases due to noise, vibration, dust, and safety risks. Budget for temporary accommodation as part of your overall project cost.
- Neighbour relations: Clear communication with neighbours about working hours, noise levels, and the expected duration of disruptive phases prevents disputes that can halt a project entirely. Proactive engagement before work begins is far more effective than reactive damage control.
- Project team coordination: A well-coordinated team comprising an architect, structural engineer, waterproofing specialist, and main contractor must be assembled from day one. Gaps in coordination between these disciplines are the leading cause of damp, structural cracks, and cost overruns.
For homeowners considering a less invasive option, a cellar conversion guide explains how existing below-ground voids can be converted at significantly lower cost and disruption.
Key takeaways
A basement extension succeeds when structural engineering, waterproofing, legal compliance, and coordinated project management are treated as equally critical from the first day of planning.
| Point | Details |
|---|---|
| Engineering leads design | The underpinning sequence determines the basement layout, not the other way around. |
| Waterproofing is non-negotiable | A combined Type B and Type C system compliant with BS 8102:2022 is best practice for UK conditions. |
| Legal requirements are extensive | The Party Wall Act 1996 and Building Regulations apply to virtually every basement project. |
| Costs vary significantly | Cellar conversions start at £30,000; full excavations can exceed £520,000. |
| Disruption is substantial | Projects take 8–14 months in total; temporary relocation during excavation is common. |
Why the engineering always comes first
Having worked on structural extensions across Liverpool and Merseyside for many years, I have seen the same mistake repeated: homeowners treat a basement extension as an architectural project with an engineering component, when the reality is precisely the opposite.
The underpinning sequence is not a detail your structural engineer sorts out quietly in the background. It is the spine of the entire project. Every decision about room layout, ceiling height, and access points must bend to what the engineering allows. Homeowners who grasp this early make better decisions, spend less money correcting mistakes, and finish with a basement that performs as designed.
The feasibility study is where this understanding begins. Soil conditions, water table depth, and the proximity of neighbouring foundations are not variables you can assume away. I have seen projects delayed by six months because a feasibility study was skipped to save a few thousand pounds, only for the structural engineer to discover mid-design that the proposed layout was not viable.
Neighbour relations deserve the same early attention. Serving party wall notices promptly and communicating openly about working hours costs nothing. Disputes that halt a project mid-excavation cost a great deal.
— Will
Planning a basement extension in Liverpool or Merseyside?
Ajcandsonbuilders brings together the full range of expertise a basement project demands, from initial feasibility and structural coordination through to waterproofing installation, fit-out, and final sign-off. We manage the entire process on your behalf, including party wall notices, Building Regulations submissions, and contractor scheduling.

Our team works with homeowners across Liverpool and Merseyside who want a single point of responsibility for their project. We do not subcontract the critical structural phases. If you are ready to understand what a basement extension could deliver for your home, visit our house extensions service page or get in touch with Ajcandsonbuilders directly for a free, no-obligation consultation.
FAQ
How long does a basement extension take to build?
Full basement excavation projects take between 8 and 14 months in total, with 4 to 8 months of intensive on-site work. Cellar conversions of existing voids are considerably faster.
Do I need planning permission for a basement extension?
Planning permission is required when the excavation extends beyond the existing house footprint, when external access such as a lightwell is created, or when the property is listed or in a conservation area.
What does a basement extension cost in the UK?
Costs range from £30,000–£90,000 for a cellar conversion to £180,000–£520,000 or more for a full excavation beneath an existing house, depending on scope and ground conditions.
What is the Party Wall Act 1996 and does it apply to my project?
The Party Wall Act 1996 requires you to serve formal notices on neighbours before excavating within 3 metres of a shared wall, or within 6 metres for deeper works. It applies to the vast majority of basement extension projects.
Which waterproofing system is best for a basement extension?
A combined Type B integral concrete waterproofing and Type C cavity drainage membrane with sump pump system provides the best protection and complies with BS 8102:2022, the current British Standard for below-ground structures.


