The building regulations approval process in the UK is a legal requirement that ensures every construction project meets standards for safety, structural integrity, energy efficiency, and accessibility. Governed by the Building Regulations 2010, this process is entirely separate from planning permission. You must satisfy both systems independently. Whether you are adding a home extension, converting a loft, or undertaking significant structural alterations, understanding how approval works before you break ground protects you legally and financially.
What does the building regulations approval process UK actually require?
The UK building regulation process operates through two main application routes: the Full Plans application and the Building Notice. Both routes require mandatory inspections at key construction stages by a Building Control officer, and both culminate in a Completion Certificate. That certificate is your legal proof that the finished work complies with all relevant standards. Without it, selling or remortgaging your property becomes significantly more complicated.
Building Regulations and Planning Permission are two distinct legal systems. Planning permission controls land use, appearance, and the impact of development on the surrounding area. Building regulations control health, safety, energy performance, and technical construction standards. A project can receive planning permission and still fail to meet building regulations. Both must be addressed separately and in full.

Approval is not a one-time event. Inspections throughout construction confirm that each phase meets the required standard, not just the finished result. This ongoing nature of compliance is what many homeowners and developers underestimate when they first plan a project.
Does your project need building regulations approval?
Most significant building work in the UK requires approval. The following types of work commonly trigger the requirement:
- Extensions to a dwelling, including single and two-storey additions
- Loft conversions, cellar conversions, and garage conversions
- Structural alterations, including removal of load-bearing walls
- New electrical installations and rewiring in certain circumstances
- Installation of new bathrooms where drainage is affected
- Replacement of roof structures or significant roofing work
- Commercial to residential conversions
One of the most common and costly misconceptions is that Permitted Development status removes the need for building regulations approval. Permitted Development does not exempt any project from building regulations compliance. You may build a rear extension under Permitted Development rights without applying for planning permission, but you still need full building regulations approval before work begins. Confusing these two systems leads directly to non-compliance and legal exposure.
The Planning Portal is the standard starting point for checking whether your specific project requires approval. Your local authority’s Building Control department can also confirm requirements before you commit to any design work. Checking early costs nothing. Correcting non-compliance later costs considerably more.
Pro Tip: Contact your local Building Control department before finalising your architect’s drawings. They will often flag compliance issues at the design stage, saving you revision fees and delays further down the line.
Full Plans vs Building Notice: which route is right for you?
Choosing the correct application route is one of the most consequential decisions in the approval process. The two routes differ significantly in risk, timeline, and suitability.
Full Plans application
The Full Plans route requires you to submit detailed architectural drawings and specifications to Building Control before any work starts. Officers review the plans formally, and approval typically takes 5 weeks, though complex cases can extend to 8 weeks. Once approved, you have written confirmation that your proposed design meets building regulations. This gives you, your builder, and any future buyer of the property a clear legal record of compliance from the outset.
Building Notice
The Building Notice route allows you to start work after giving Building Control at least 48 hours’ notice, with no prior plan review required. There are no drawings submitted for approval in advance. Building Control officers inspect the work at key stages and assess compliance on site. This route is faster to initiate, but carries a meaningful risk. If an officer identifies non-compliance during an inspection, you may be required to alter or demolish completed work at your own expense.
Comparing the two routes
| Factor | Full Plans | Building Notice |
|---|---|---|
| Prior plan review | Yes, formal written approval | No |
| Time before starting work | Typically 5–8 weeks | 48 hours |
| Risk of costly corrections | Lower | Higher |
| Best suited for | Complex or larger projects | Straightforward domestic work |
| Legal record of design approval | Yes | No |
Industry guidance recommends the Full Plans route for larger or complex projects, and the Building Notice route only for straightforward domestic work carried out by experienced builders. For most property developers and homeowners undertaking extensions or conversions, Full Plans is the safer and more defensible choice.
Pro Tip: If you plan to sell the property within the next few years, always use the Full Plans route. Solicitors and mortgage lenders will request evidence of approved plans, and a formal approval document is far cleaner than a Building Notice trail.
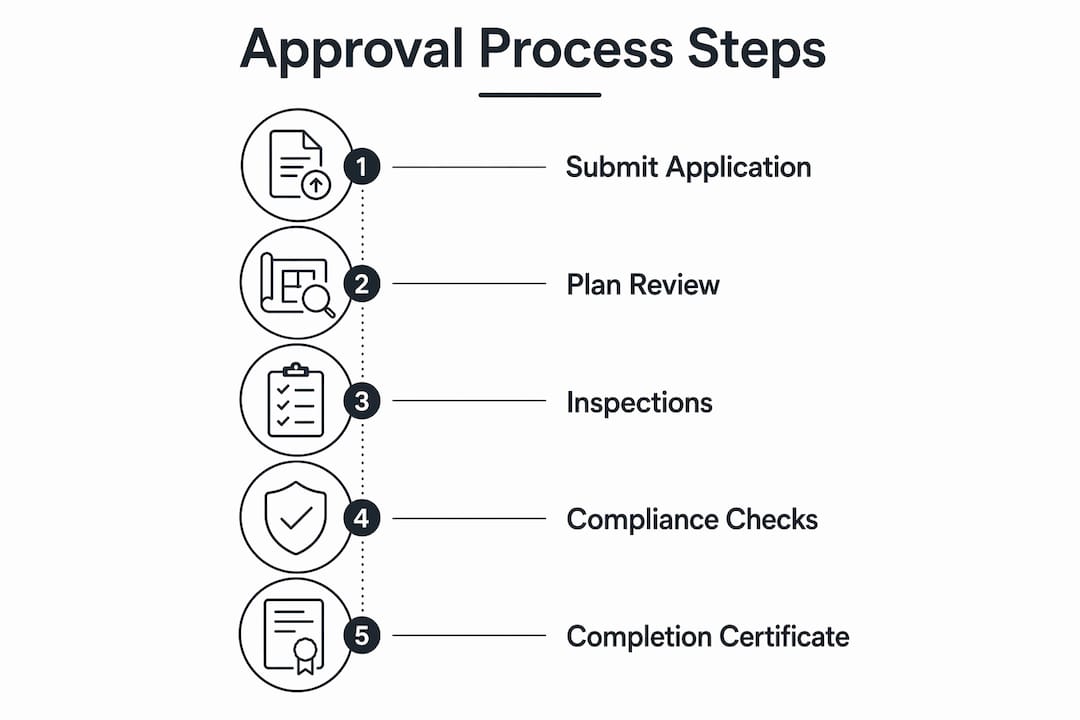
Step-by-step: applying and working with Building Control
Following the correct sequence protects your project from costly delays and legal complications. Here is how the process works in practice.
-
Prepare your application. Gather all required documents: architectural drawings, structural calculations, energy performance specifications, and site plans. For a Full Plans application, these must be detailed enough for a Building Control officer to assess compliance against the relevant Approved Documents.
-
Submit and pay the fee. Submit your application to your local authority’s Building Control department or an approved private inspector. Fees vary by project type and local authority. Pay the correct fee at submission; incomplete applications are returned without review.
-
Await plan approval. For Full Plans, the review period is typically 5 weeks. You may receive conditional approval with required amendments. Address these promptly and resubmit. Do not start work until written approval is received.
-
Notify Building Control before each key stage. Once work begins, you must give advance notice before reaching each mandatory inspection point. Key inspection stages include foundations, drainage, damp-proof courses, structural works, insulation, and the final completion stage. Missing a notification is not a minor administrative oversight.
-
Secure written confirmation before proceeding. After each inspection, obtain written confirmation from the officer before moving to the next phase. Covering work before inspection may require you to expose it again at your own cost. In serious cases, Building Control can issue a legal order requiring removal of completed work.
-
Respond to any enforcement notices promptly. If an officer identifies non-compliance, you will receive a formal notice. Address the issue and arrange a re-inspection. Delays at this stage extend your overall project timeline and increase costs.
-
Request the final inspection. Once all work is complete, notify Building Control to arrange the final inspection. The officer will assess the finished project against all relevant standards before issuing the Completion Certificate.
Following correct project stages throughout construction is not bureaucratic box-ticking. Each stage exists because structural and safety defects are far cheaper to correct before the next layer of work covers them.
Why does the completion certificate matter so much?
The Completion Certificate is the definitive proof that your construction work complies with building regulations. Without a Completion Certificate, property sales or remortgaging can be blocked or significantly delayed by solicitors and mortgage lenders. It is not optional documentation. It is a legal requirement for any regulated property transaction.
The certificate is issued after the final inspection confirms full compliance. Keep it permanently with your property’s legal documents. If you sell the property, your solicitor will request it as part of the conveyancing process.
If work was carried out without approval, you have one primary remedy: a regularisation application. Key facts about regularisation:
- It applies only to unauthorised work carried out after November 1985
- It requires a formal application to your local Building Control authority
- Inspectors will carry out invasive checks, which may involve opening up finished surfaces
- Regularisation is more expensive and more stressful than following the standard process from the start
- There is no guarantee of approval; non-compliant work may need to be corrected or removed
The financial and legal risks of proceeding without approval are substantial. Mortgage lenders flag compliance issues during valuations. Buyers’ solicitors will identify the absence of a Completion Certificate and may require indemnity insurance or price reductions to proceed.
Common pitfalls that delay building regulations approval
Most delays in the approval process are avoidable. The following mistakes account for the majority of compliance problems on residential and commercial projects:
- Confusing planning permission with building regulations. These are separate legal requirements. Receiving one does not satisfy the other.
- Failing to notify Building Control at required stages. Missing inspection notifications can result in legal orders requiring work to be exposed or removed.
- Submitting incomplete or inaccurate plans. Drawings that lack structural calculations or energy performance data are returned without review, adding weeks to your timeline.
- Starting work without written approval. Beginning before approval is granted under the Full Plans route removes your legal protection and may invalidate your application.
- Poor communication with Building Control officers. Officers are a resource, not an obstacle. Proactive communication at every stage reduces the risk of surprises during inspections.
“The most avoidable delays in building regulations approval come from treating the process as an afterthought rather than a core part of project planning. Approval is not a formality you sort out after the builder starts. It is the foundation the entire project rests on.”
Key takeaways
The building regulations approval process in the UK requires either a Full Plans application or a Building Notice, followed by mandatory staged inspections and a final Completion Certificate that is legally necessary for property sales and remortgaging.
| Point | Details |
|---|---|
| Two application routes | Full Plans offers prior written approval; Building Notice allows faster start but carries higher risk. |
| Permitted Development is not exempt | Projects under Permitted Development still require full building regulations compliance. |
| Staged inspections are mandatory | Notify Building Control before foundations, drainage, insulation, and final completion. |
| Completion Certificate is essential | Without it, property sales and remortgaging face legal complications from solicitors and lenders. |
| Regularisation is costly | Retrospective approval requires invasive inspections and higher fees than standard applications. |
What I’ve learned from years of navigating building regulations
The Full Plans route is almost always the right choice for anything beyond the most straightforward domestic work. I have seen projects delayed by months because a Building Notice inspection flagged a structural issue that a proper plan review would have caught at the drawing stage. The 5-week wait for Full Plans approval feels frustrating when you are eager to start on site. The alternative, correcting non-compliant work after it has been built, is far more painful.
Building Control officers are not adversaries. The builders and developers who have the smoothest approval experiences are the ones who treat officers as part of the project team. A quick call before each inspection stage, clear site access, and tidy paperwork go a long way. Officers notice when a project is being run professionally, and that goodwill matters when you need a quick turnaround on a re-inspection.
The misconception I encounter most often is that Permitted Development means no approvals are needed at all. It does not. Every project I have worked on under Permitted Development still required a full building regulations submission. Getting that wrong is an expensive lesson.
Keep every document: approval letters, inspection records, correspondence with Building Control, and the Completion Certificate itself. These papers are the legal history of your building. Losing them creates problems that can take months and significant legal fees to resolve.
— Will
How Ajcandsonbuilders can support your project from approval to completion
Navigating building regulations is straightforward when you have an experienced team managing the process alongside you. At Ajcandsonbuilders, we work with homeowners and property developers across Liverpool and Merseyside on house renovations, extensions, loft conversions, and commercial conversions, handling compliance requirements as a core part of every project.

We coordinate with Building Control at every mandatory stage, prepare the documentation your application requires, and keep your project on track through each inspection. Our experience across a wide range of project types means we understand what officers look for and how to present work that passes first time. If you are planning a project and want to get the approval process right from the start, contact Ajcandsonbuilders for a free assessment.
FAQ
What is the difference between planning permission and building regulations?
Planning permission controls land use and the appearance of development. Building regulations control safety, structural integrity, and energy performance. Both are separate legal requirements and must each be satisfied independently.
Can I start work before building regulations approval is granted?
Under the Building Notice route, you can start work after giving 48 hours’ notice. Under the Full Plans route, you should wait for written approval before starting, as beginning without it removes your legal protection.
What happens if I build without building regulations approval?
You will need to apply for retrospective regularisation, which involves invasive inspections, higher fees, and potential requirements to correct or remove non-compliant work. Regularisation is more expensive and more stressful than following the standard process.
Do Permitted Development projects need building regulations approval?
Yes. Permitted Development status does not exempt any project from building regulations compliance. You must still submit an application and pass all required inspections.
How long does the Full Plans approval process take?
Full Plans approval typically takes 5 weeks from submission, though complex projects can take up to 8 weeks. Submitting complete, accurate drawings and calculations at the outset avoids delays caused by requests for additional information.