

Most structural changes to a building require Building Regulations approval from a Building Control body before work begins. LABC guidance confirms that all structural alterations, including internal ones, require this approval, and GOV.UK makes clear that Building Regulations approval is a separate legal requirement from planning permission. The two processes serve different purposes: planning permission governs appearance and land use, while Building Regulations focus on safety, structural stability, fire protection, and energy efficiency.
The most common structural changes requiring building control involvement are:
- Removing or altering a load-bearing wall
- Installing steel beams (RSJs) or structural lintels
- Creating new or widened openings in external or structural walls
- Underpinning or altering foundations
- Altering roof trusses or the structural roof frame
- Major modifications to floor joists
- Large basement or cellar excavations
- Removing a chimney stack where it provides structural support
Before any of these projects begin, contact your local authority Building Control or an Approved Inspector. Where the work alters load paths or introduces new supports, instruct a Chartered Structural Engineer to produce signed structural calculations. GOV.UK, the Building Regulations 2010 (particularly Approved Document A, which covers structure), and LABC are the primary references for formal definitions and criteria. For practical, on-the-ground help in Liverpool and Merseyside, Ajcandsonbuilders works alongside structural engineers and Building Control at every stage.
Table of Contents
- What actually counts as a structural alteration?
- 1. Removing or altering load-bearing walls
- 2. Installing RSJs and structural steel beams
- 3. New or widened openings in structural walls
- 4. Underpinning and foundation alterations
- 5. Loft conversions that alter the roof structure
- 6. Major floor and joist alterations
- 7. Basement and cellar excavations
- 8. Chimney breast and stack removals
- When might structural work be exempt from Building Regulations?
- How do you get Building Regulations approval for structural work?
- When do you need a Chartered Structural Engineer?
- What are the typical timescales and costs involved?
- What does Building Control inspect, and why does the completion certificate matter?
- Common mistakes to avoid during structural work
- What to do before you hire a builder or start structural work
- Key takeaways
- What we see on site: a builder’s perspective on structural approvals
- Ajcandsonbuilders: structural work done properly in Liverpool and Merseyside
- Useful sources and further reading
What actually counts as a structural alteration?
Under the Building Regulations and Approved Document A, a structural alteration is any change that affects a load-bearing element, the foundations, or the building envelope in a way that alters how loads are transferred through the structure. That definition is broader than most homeowners expect.
A useful way to think about it: if the element you are changing is holding something up, or if removing it would cause another part of the building to move, it is structural. Removing a load-bearing wall is the obvious example, but cutting through a structural joist to run a pipe, or removing a section of chimney breast that supports the floors above, falls into the same category. By contrast, removing a timber stud partition that carries no load, or replacing floorboard finishes without touching the joists beneath, is non-structural and unlikely to require approval.
One of the most persistent misconceptions in residential construction is that internal work sits outside the scope of Building Regulations. LABC guidance is explicit on this: internal load-bearing elements are treated identically to external structural elements. The wall being inside the house does not change its regulatory status.
Pro Tip: When you are unsure whether an element is load-bearing, treat it as structural until a Chartered Structural Engineer or Building Control confirms otherwise. The cost of a brief engineer’s assessment is far lower than the cost of remedial work or enforcement action.
1. Removing or altering load-bearing walls
Removing a load-bearing wall transfers its load to a new beam, which must be correctly sized, adequately supported at each end, and installed with appropriate temporary propping. Building Regulations approval is required, and structural calculations from a Chartered Structural Engineer are standard practice. This is one of the most frequently undertaken structural modifications in UK homes, particularly in older terraced and semi-detached properties where ground-floor walls often carry upper floors and roof loads.
2. Installing RSJs and structural steel beams
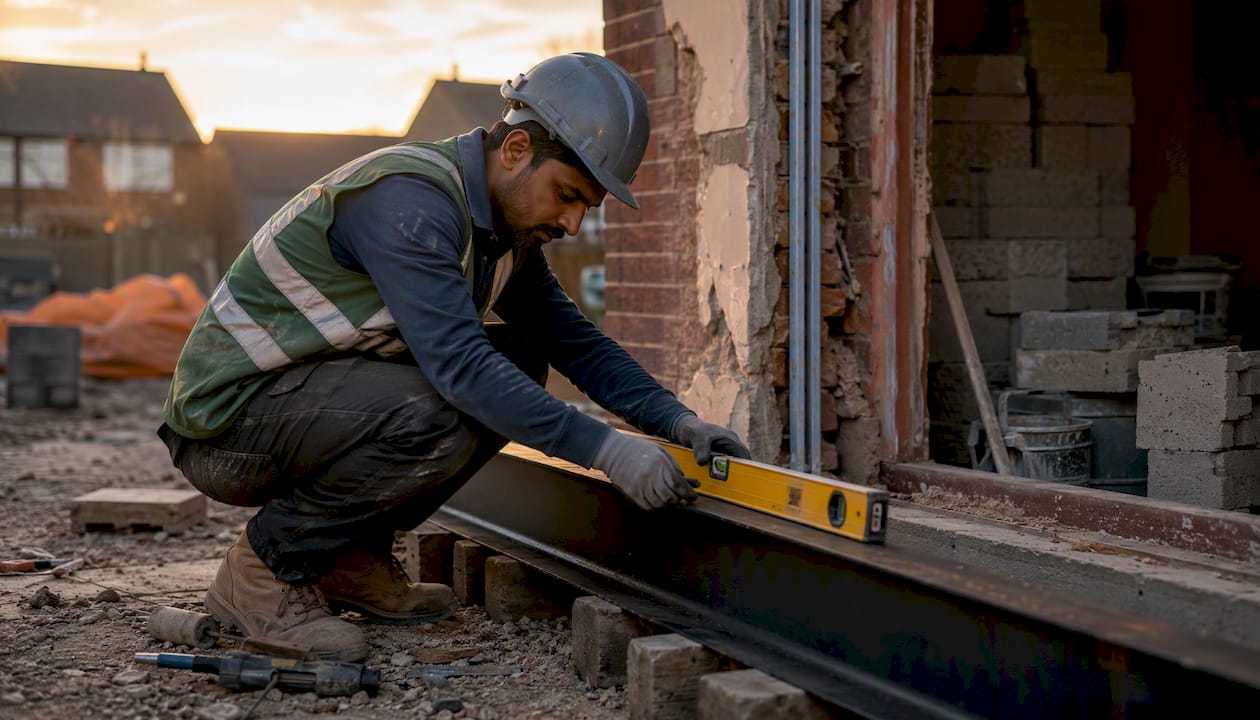
Fitting an RSJ, goalpost frame, or structural lintel to span a new opening requires Building Regulations approval. The beam must be specified by a structural engineer, with calculations confirming the correct section size, bearing lengths at each end, and connection details. Approved Document A and the referenced British Standards inform the design assumptions. Ajcandsonbuilders’ steelwork services cover RSJ and lintel installations across Liverpool and Merseyside, working directly with engineers to meet Building Control requirements.
3. New or widened openings in structural walls
Creating a new window or door opening, or widening an existing one, in an external or structural wall requires a correctly specified lintel above the opening and, in many cases, structural calculations. The wider the opening, the greater the load the lintel must carry. Building Control will inspect the installation before the opening is finished.
4. Underpinning and foundation alterations
Underpinning is among the more complex structural interventions a property can undergo. It involves strengthening or deepening existing foundations, usually because of subsidence, a change in ground conditions, or an adjacent excavation. Building Regulations approval is mandatory, and the work must be designed by a structural engineer with site-specific calculations. Party wall considerations are also likely to apply.
5. Loft conversions that alter the roof structure
A loft conversion that involves cutting into or removing roof trusses, installing a structural ridge beam, or adding dormer structures requires Building Regulations approval. The Merged Approved Documents (updated October 2024) provide the technical framework, but bespoke roof structures will require engineer-designed solutions rather than standard guidance alone. Ajcandsonbuilders handles loft conversions across Merseyside, managing the structural and Building Regulations elements throughout.
6. Major floor and joist alterations
Cutting, notching, or removing floor joists beyond the limits set out in Approved Document A weakens the floor structure and requires Building Regulations approval. This often arises during bathroom or kitchen renovations where waste pipes need to run through the floor zone. The structural engineer’s design should specify the maximum notch depth and position to maintain structural adequacy.
7. Basement and cellar excavations
Excavating beneath an existing building to create or extend a basement is one of the most technically demanding structural projects a homeowner can undertake. It typically involves underpinning, retaining wall design, waterproofing, and significant temporary works. Building Regulations approval is required, and the structural engineer’s involvement from the outset is not optional. For a detailed overview, Ajcandsonbuilders’ cellar conversion guide covers the key stages.
8. Chimney breast and stack removals
Removing a chimney breast, particularly at ground or first-floor level, removes a structural element that may be supporting the stack above. Without correct support, the remaining stack can become unstable. Building Regulations approval is required, and a structural engineer must design the support arrangement, typically a steel frame or padstone assembly, before any masonry is removed.
When might structural work be exempt from Building Regulations?
Exemptions are narrower than most people assume. Routine maintenance that does not alter load paths, such as like-for-like replacement of roof tiles without touching the structure, or repairing a section of damaged floorboard without cutting joists, generally does not require approval. Small, non-structural repairs to partitions that carry no load are similarly outside scope. The Building Regulations 2010 set out the formal exemption categories, and certain competent person scheme works in specific trades (such as electrical or gas) allow self-certification without a separate Building Control application.
Assuming your project is exempt without checking with Building Control is one of the most costly mistakes a homeowner can make. Enforcement action, problems during conveyancing, and safety risks are all real consequences. If you are unsure, contact your local authority Building Control or an Approved Inspector before starting. GOV.UK states plainly that some works not listed in standard guidance may nonetheless require approval.
The practical rule: if the work touches anything structural, verify with Building Control first. The confirmation costs nothing; the remedial work if you get it wrong can cost considerably more.
How do you get Building Regulations approval for structural work?
GOV.UK and The Building Regulations 2010 set out two main approval routes: local authority Building Control and private Approved Inspectors. Both carry legal responsibilities for inspection and completion certification.
| Route | Application type | Speed | Best suited to |
|---|---|---|---|
| Local authority Building Control | Full Plans or Building Notice | Full Plans: reviewed before work starts; Building Notice: work can start sooner | Standard residential structural work; projects where pre-approval of plans is prudent |
| Approved Inspector (private) | Initial Notice | Often faster plan review | Projects where programme speed matters; complex or commercial works |
| Competent Person Scheme | Self-certification | Immediate | Specific trades only (not structural alterations) |
Full Plans involves submitting detailed drawings and structural calculations before work begins. Building Control reviews and approves the plans, then carries out staged inspections. This route is slower to start but reduces the risk of non-compliance findings on site, because the design is agreed in advance.
Building Notice allows work to start sooner, without pre-approval of plans. Building Control inspects at key stages and can require remedial work if the installation does not comply. For complex structural solutions, this route carries more risk.
Pro Tip: For any project involving bespoke structural solutions, unusual beam configurations, or material changes of use, choose Full Plans over Building Notice. The Merged Approved Documents note that compliance is not guaranteed by following standard guidance alone for non-standard solutions, so early engagement with Building Control is advisable.
When do you need a Chartered Structural Engineer?
Structural calculations signed by a qualified Chartered Structural Engineer are required for any work that changes load paths or introduces new structural elements. That covers RSJ installations, new openings in load-bearing walls, underpinning, roof structure alterations, and basement excavations. Building Control will ask to see the calculations and design drawings at inspection.
A competent structural engineer should provide:
- Structural calculations, clearly showing load assumptions and design methodology
- Design drawings showing beam positions, bearing lengths, and connection details
- Material specifications (steel grade, concrete mix, masonry type)
- Connection and bearing details for each support point
- A site-specific installation note covering temporary propping requirements
When briefing an engineer, ask for confirmation of their chartered status (MIStructE or CEng through the Institution of Structural Engineers), their professional indemnity insurance, and their availability to attend site during beam installation if the project is complex. Check that their design assumptions reflect the actual site conditions, not generic defaults. For house extension structural calculations, Ajcandsonbuilders works with chartered engineers whose designs are prepared specifically for each project.
Pro Tip: Keep the original structural calculations and design drawings on site throughout the installation. Building Control inspectors will want to cross-reference the installed beam against the engineer’s specification, and having the paperwork immediately to hand reduces the chance of a non-compliance finding that delays the project.
For larger or non-standard structural changes, the Merged Approved Documents and the British Standards they reference should inform the structural appraisal. Building Control may request specific standard references or additional calculations where the design departs from standard solutions.
What are the typical timescales and costs involved?
Timescales vary by route and local authority. A Full Plans application typically takes four to eight weeks for the initial plan check, though this can extend for complex projects. Building Notice applications allow work to start within two working days of submission, but the absence of pre-approved plans means inspectors retain the right to require changes on site.
Cost items to budget for include:
- Building Control fees: — Set by the local authority or Approved Inspector; these vary by project type and value. Check your local authority’s fee schedule or GOV.UK for current guidance.
Add a contingency of at least 10–15% for structural elements that require specialist installation, such as RSJ lifting with mechanical equipment or temporary propping over multiple floors. Fees and turnaround times differ between local authorities, so always check directly with your local Building Control or via GOV.UK for current figures.
What does Building Control inspect, and why does the completion certificate matter?
Building Control inspections for structural work follow a staged pattern. Typical checkpoints include:
- Foundations and groundworks: Before concrete is poured or backfilling begins
- Below-floor structure: Joists, beams, and any sub-floor steelwork before the floor deck is laid
- Beam and RSJ installation: Checking bearing lengths, connection details, and temporary propping against the engineer’s design
- Pre-plaster checks: Confirming structural elements are correctly installed before they are concealed
- Final inspection: Confirming all works are complete and compliant
Inspectors focus on long-term structural behaviour rather than surface appearance. Bearing lengths, connection adequacy, temporary works, and conformity with the engineer’s drawings are the primary concerns. Building Control bodies check that load-bearing elements are correctly sized and installed to prevent issues such as eccentric loading, cracking, or collapse.
The completion certificate issued at the end of the process is more than a formality. Buyers’ solicitors routinely request it during conveyancing, and its absence can lead to price reductions, indemnity insurance demands, or enforcement action. Retrospective approval is possible but costly: it requires Building Control to assess completed work, often involving opening up finished surfaces, and indemnity insurance, where it is available, covers enforcement risk only, not the quality of the work itself. Failing to obtain approval risks safety hazards, enforcement action, and significant problems when selling the property.
Common mistakes to avoid during structural work
The most damaging errors we see on site are not always the most dramatic. Inadequate temporary propping during beam installation is a recurring problem: the structural loads do not disappear while the permanent beam is being fitted, and props that are undersized, incorrectly positioned, or removed too early can cause immediate movement or long-term settlement.
Starting structural work without Building Regulations approval is the single most common mistake, and it creates compounding problems. Without an approved design, the contractor may install an undersized beam or inadequate bearing. Without staged inspections, those errors are concealed behind plasterwork. Without a completion certificate, the property becomes difficult to sell or remortgage.
If you notice excessive cracking, sagging floors or ceilings, or doors and windows that suddenly stick after structural work has begun, stop work immediately. Contact your Building Control body and the structural engineer before any further work proceeds. These are warning signs of structural movement that must be assessed by a professional before the project continues.
Other red flags worth watching for: a contractor who cannot produce the structural engineer’s signed calculations, an engineer who has not visited the site, or a builder who suggests that Building Control approval is unnecessary for the work you have described. For guidance on spotting structural defects in existing buildings, Ajcandsonbuilders’ brickwork issues guide covers common symptoms and what they indicate.
Relying on non-chartered advice is another frequent pitfall. Only a Chartered Structural Engineer (MIStructE or CEng) carries the professional indemnity and competence to sign off structural calculations that Building Control will accept.
What to do before you hire a builder or start structural work
A short pre-start checklist prevents the majority of problems we encounter on site:
- Verify contractor insurance and competence. Ask for public liability insurance certificates and evidence of relevant experience with structural works. A practical guide to selecting a builder covers the key questions to ask.
- Agree an inspection plan with Building Control — Confirm which stages require notification and who will contact the inspector at each checkpoint.
Questions to ask your contractor and engineer before work begins: Who signs the structural calculations? Who submits the Building Regulations application? Who contacts Building Control to arrange inspections? Who provides the completion certificate, and when? Clear answers to these questions at the outset prevent disputes and delays later.
Key takeaways
Most structural changes to a building require Building Regulations approval from Building Control before work starts, and proceeding without it risks enforcement action, unsafe construction, and serious complications when selling the property.
| Point | Details |
|---|---|
| Approval is mandatory for structural work | Removing load-bearing walls, installing RSJs, underpinning, and altering roof trusses all require Building Regulations approval. |
| Internal does not mean unregulated | Internal load-bearing elements carry the same regulatory requirements as external structural elements under LABC and GOV.UK guidance. |
| A Chartered Structural Engineer is required | Signed structural calculations are needed for any work that changes load paths or introduces new supports. |
| Completion certificates protect your investment | Buyers’ solicitors request completion certificates during conveyancing; their absence can delay or block a sale. |
| Ajcandsonbuilders manages the process end to end | For structural work in Liverpool and Merseyside, Ajcandsonbuilders coordinates engineer appointments, Building Regulations applications, and staged inspections. |
What we see on site: a builder’s perspective on structural approvals
The gap between what the regulations require and what actually happens on site is wider than most homeowners realise, and the consequences tend to surface at the worst possible moment: during a sale, after a loft conversion has been plastered out, or when a surveyor flags a beam that is sitting on inadequate bearing.
We recently attended a property in Merseyside where a previous contractor had removed a ground-floor load-bearing wall and installed a steel beam without Building Regulations approval or a structural engineer’s design. The beam was undersized for the span, and the bearing at one end was resting on a single course of brickwork rather than a padstone. The wall above had begun to crack. Rectifying the work required temporary propping of the upper floor, removal of the finished ceiling, replacement of the beam with a correctly specified section, installation of padstones at both ends, and a retrospective Building Control application. The total remedial cost was substantially higher than the original job would have cost if done correctly from the start.
What we consistently recommend: appoint the structural engineer before you appoint the builder. The engineer’s design should inform the quotation, not the other way around. Keep every piece of paperwork, from the initial calculations to the completion certificate, in a dedicated file for the property. Future buyers, mortgage lenders, and insurers will thank you for it. When choosing a contractor for structural work, look for demonstrated experience with Building Regulations applications, a clear process for coordinating with engineers and Building Control, and the willingness to answer the paperwork questions directly rather than deflect them.
Ajcandsonbuilders: structural work done properly in Liverpool and Merseyside
Structural work done without the right paperwork costs more to fix than it ever cost to do correctly. Ajcandsonbuilders offers homeowners and property developers in Liverpool and Merseyside a straightforward alternative: a single, experienced team that handles the structural build, coordinates with chartered structural engineers, manages the Building Regulations application, and arranges staged inspections with Building Control from start to completion certificate.

Our services cover structural steelwork including RSJ and goalpost installations, home extensions, loft conversions, cellar conversions, and full house renovations across Merseyside. Every structural project we undertake is supported by a chartered engineer’s design and inspected at the required stages. We carry full public liability insurance and work exclusively with insured, qualified engineers whose calculations Building Control will accept.
If you are planning structural alterations and want a clear scope, a realistic programme, and a team that knows the Building Regulations process inside out, contact Ajcandsonbuilders for a site survey and quotation. We will assess the structural scope, advise on the approval route, and give you a written quotation that covers the full process, not just the build.
Useful sources and further reading
The following authoritative sources provide the primary legislation, approved documents, and local Building Control guidance relevant to structural alterations in the UK:
- Building Regulations approval: when you need approval, GOV.UK — the primary starting point for understanding when approval is required and how to apply.
- The Building Regulations 2010, legislation.gov.uk — the statutory instrument setting out application procedures, full plans, building notices, and documentation requirements.
- The Merged Approved Documents (October 2024), GOV.UK — updated departmental guidance including Approved Document A (Structure), disproportionate collapse provisions, and British Standard references.
- LABC Front Door: structural alterations guidance — Local Authority Building Control’s practical guidance on when structural alterations require approval.
- Building control approval for higher-risk buildings, GOV.UK — relevant for projects that may bring a building into the higher-risk category under the Building Safety Act 2022.
- Ajcandsonbuilders: Building Regulations approval process guide — a practical, homeowner-facing overview of the application process and what to expect at each stage.
For local fees and submission details, contact your local authority Building Control directly or use the GOV.UK find-a-local-council tool to locate your relevant Building Control team.