

A no side access extension is usually buildable in the UK, but expect a more complex build with extra cost and disruption. The main routes are working through the house, craning materials over the roof, or assembling a modular structure sized to fit your internal doorways. Before anything else, book a measured site survey and check permitted development status with your local planning authority.
TL;DR:
- Manual handling costs increase significantly for no side access projects, as materials must be carried through the house instead of arriving by lorry.
- Delivery methods like crane lifts or modular panels can mitigate access issues but require careful planning around street width, permissions, and weather conditions.
- A detailed site survey checking door widths and structural constraints should be completed before getting a quote to avoid unexpected costs and delays.
- Restricted access extensions often take longer and cost more, with manual labor and protective measures being the main drivers of higher expenses.
- Post-build maintenance and future upgrades may require additional front access or durable finishes to prevent costly re-access efforts later.
Table of Contents
- What “no side access” means and why it changes your project
- Through-house, crane, or modular: comparing your build options
- Planning permission and building regulations for restricted-access sites
- What restricted access adds to your budget and timeline
- Preparing your home for a build that comes through your front door
- Choosing a builder who actually understands restricted access
- How AJC & Son Builders approach no side access projects
- What happens to maintenance access once the build is finished
- Real examples of extensions built without side access
- Author note: what actually matters before you commit
- Book a site survey with AJC & Son Builders
- Sources
What “no side access” means and why it changes your project
Landlocked terraced houses are the classic case: no gate, no gap, nothing but the front door and a narrow hallway between the street and the garden. We see the same problem on properties where the only route to the rear is through an integral garage, or down an alley too tight for a wheelbarrow, let alone a mixer. If your plot fits one of these descriptions, your extension will be built differently to a standard detached house job, and it pays to understand how before you get a quote.
The practical knock-on effects show up in four places: how materials get to the back of the house, where waste goes, where scaffold can be sited, and whether a crane has room to swing. None of these are deal breakers on their own. Together, they change the shape of a build.
- Bricks, blocks, sand and cement arrive in smaller loads and get carried by hand through your hallway, not barrowed round the side.
- Skips often cannot sit at the rear, so waste gets bagged and carried back out the way it came in.
- Scaffold sometimes has to be erected from the front, adding time and occasionally requiring pavement licences.
- Every trade walking through your lounge with a bag of cement is a trust issue as much as a logistics one.
A lack of side access is not an absolute barrier to extending a home; builders typically fall back on internal routing or crane delivery, both of which add complexity and cost rather than ruling the project out. What changes is how much disruption you are willing to accept inside your own home for the length of the build, which for a single-storey rear extension is commonly eight to twelve weeks.
Pro Tip: Walk your own hallway with a tape measure before you call anyone. If a door frame is narrower than 760mm, mention it at the enquiry stage. It changes whether steel beams arrive whole or need to be spliced on site.
Through-house, crane, or modular: comparing your build options
Three genuine routes exist for landlocked plots, and which one suits you depends less on preference and more on your hallway width, your street, and your budget.
Through-house construction is the default for most terraces. Every block, bag of sand and length of timber comes in through the front door and down the hall. It works on almost any property, but it is slow. Builders have to protect floors and doorways for weeks on end, and anything too wide for your internal doors, such as a full-length structural steel, may need to be delivered in sections and joined on site rather than lifted in as one piece.
Crane or over-roof delivery solves the width problem but introduces a different set of constraints. You need road space for the crane itself, overhead clearance from trees and cables, and often a temporary road closure or council permission. Where cranes are being considered, check highway restrictions and neighbour impact early, because crane hire is sometimes impossible on narrow terraced streets once vehicle access and local authority permissions are factored in. When it works, though, it is fast. A single lift can place a whole roof structure or a garden room shell in an afternoon.
Modular or panelised assembly splits the difference. Panels are manufactured off site to sizes that will pass through a standard door or hallway, then bolted or fixed together once inside. Modular construction and prefabricated panels can avoid the need for heavy machinery in the garden altogether, with assembly phases often completed within weeks once components are on site. It suits smaller extensions and garden rooms particularly well.
- Through-house: works almost everywhere, slowest, cheapest baseline cost.
- Crane: fastest on-site build phase, but weather, street width and permissions can rule it out entirely.
- Modular: middle ground on speed and cost, ideal when internal doorways are the limiting factor.
A London terrace project with genuinely no direct access at all was completed using careful handballing of materials and on-site construction, proving that even the most restrictive plots have a workable route through. It took longer and cost more than a standard build, but it happened.
Planning permission and building regulations for restricted-access sites
Access constraints do not change what you are legally allowed to build. Most single-storey rear extensions in England can proceed under permitted development rights without a full planning application, provided they stay within set limits on height, depth and proximity to boundaries. A no side access extension still has to meet those same limits; the access problem sits entirely on the construction side, not the planning side.
Where things get complicated is local restriction. Three checks matter before you assume permitted development covers you:
- Conservation area status, which often removes or reduces PD rights and adds material and design restrictions.
- Article 4 directions, used by some councils to withdraw specific PD rights street by street.
- Build-over agreements with utility companies such as Thames Water, needed if you are building near or over a public sewer, which is common on narrow plots where the sewer run sits close to the rear wall.
Party wall matters deserve equal attention on landlocked terraces, since your build is more likely to involve working close to a shared wall or asking a neighbour for temporary access. If your extension involves excavation within three or six metres of a neighbouring building, or work directly on a party wall, you are required to serve formal notice under the Party Wall etc. Act 1996. Our guide on party wall notices for extensions covers timings and what happens if a neighbour objects. For anything beyond a straightforward single-storey rear addition, our piece on two storey extension planning walks through the extra checks that apply.
What restricted access adds to your budget and timeline
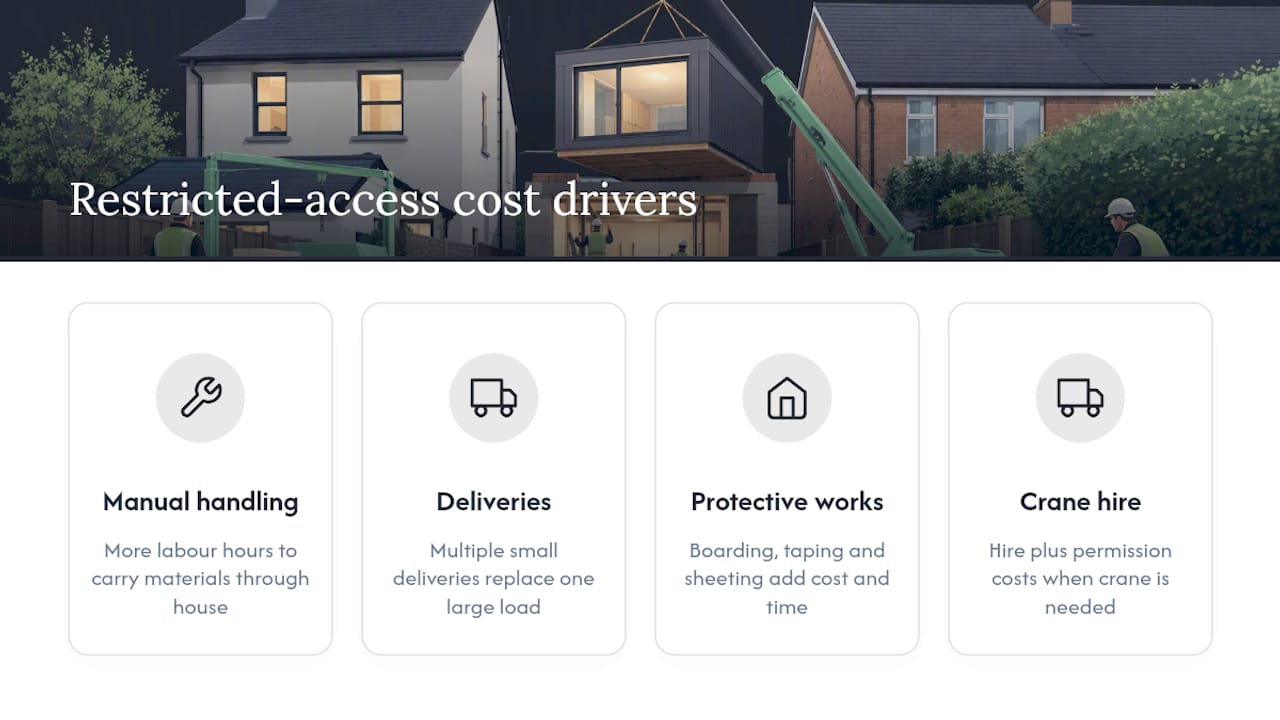
The honest answer is that no side access adds cost, and it is worth knowing where before you see a quote. Manual handling is the biggest single driver: every material that would normally be barrowed round the side now needs carrying by hand through the house, which means more labour hours for the same volume of blockwork.
Multiple small deliveries replace one large one, because a lorry cannot tip a full load of sand onto your lounge carpet. Protective measures, boarding over floors, taping door frames, sheeting stairwells, add real cost and real time, particularly on a job running several months. Where crane hire is used instead, that comes with its own hire and permission costs, and disposal logistics change too, since waste that cannot be skipped at the rear has to be bagged and carried back out.
Site-access safety guidance from the Health and Safety Executive is direct on this point: experienced builders treat restricted sites as something to plan for and price into the quote, not something to discover once work has started. That is the difference between a fair quote and a job riddled with variation orders three weeks in.
There is no single universal percentage uplift you can rely on, because it depends on the length of your hallway, the width of your doors and how much has to be crane-lifted versus carried. What you should insist on is a written breakdown. Ask your contractor to itemise the logistics premium as its own line: extra labour for handling, protective works, and any hire costs for cranes or hoists, so you can see exactly what restricted access is costing you rather than absorbing it invisibly into a headline figure.
Preparing your home for a build that comes through your front door
Living through a through-house build is manageable if you plan the practical side before work starts, not once trades are already tramping past your kitchen table.
- Cover floors from front door to rear wall with proper board protection, not just dust sheets, and tape or board vulnerable door frames and stair edges.
- Move furniture and valuables out of the direct route, and clear a dedicated storage space if trades need somewhere to stack materials overnight.
- Agree key handling and access hours in advance, particularly if you work from home or have young children and pets that need keeping away from an open front door.
- Schedule the heaviest delivery days when you can be flexible with pets and childcare, since footfall through the house peaks on those mornings.
- Sort waste removal early. If a skip cannot sit at the rear, agree whether waste is bagged and carried out to a front skip, or removed by grab lorry on a schedule.
Pro Tip: If your hallway carpet is due for replacement anyway, take it up before work starts rather than trying to protect it for twelve weeks. It is cheaper than a full clean and repair bill at the end.
Choosing a builder who actually understands restricted access
Not every contractor has handled a landlocked terrace, and it shows the moment a steel beam turns up too wide for the hallway. Ask specifically for examples of through-house or modular projects they have completed, and ask to speak to those clients directly rather than reading a testimonials page.
At quote stage, three things separate a builder who has thought this through from one who has not:
- A proposed measured survey that checks door and corridor widths before pricing, not after.
- A written logistics plan covering deliveries, protection and waste removal, specific to your property.
- Clarity on insurance and how sub-contractors are managed when multiple trades need to move through the same hallway on the same day.
Get the contract to reflect what was discussed. A priced logistics premium should appear as its own line, liability for protecting and repairing your interior finishes should be explicit, and milestone payments should be tied to visible, verifiable progress rather than time elapsed. Our guide to structural calculations for extensions is useful reading before this stage, since beam sizing often determines whether steel arrives whole or in sections.
Pro Tip: If a contractor’s quote does not mention access at all, that is a red flag, not a sign the job is straightforward. It usually means the cost turns up later as a variation.
How AJC & Son Builders approach no side access projects
We have carried out extensions and loft conversions across landlocked terraces throughout Liverpool and Merseyside, and restricted access is a routine part of the job rather than an exception. Our extension services cover everything from single-storey rear additions to more involved structural work, and access logistics are built into how we survey and quote from day one.
A professional measured survey with us checks door and corridor widths, identifies where structural steel or beams may need splicing, and flags any party wall risk with neighbouring properties early, before it becomes a delay mid-build. We document logistics and protection measures directly in the written quote, so a manual handling premium, floor protection and waste arrangements are agreed figures, not surprises that appear on an invoice in week six.
What happens to maintenance access once the build is finished
Restricted access does not end when the extension is complete. Whatever route you used to get materials in is often the same route you will need for maintenance, repairs and eventually a full refurbishment years down the line.
Guttering, roof lights and rendering on a rear extension with no side access mean scaffold has to go up from the front again for any future repair, so it is worth asking your builder to specify durable, low-maintenance finishes at the outset rather than materials that need frequent attention. Render systems and roofing chosen for longevity reduce how often you need to repeat the access exercise.
Utility runs matter too. If your extension routes gas, water or drainage through the original house footprint because there was no side run available, make sure the as-built drawings show exactly where those services sit. A future plumber or electrician working blind through walls on a landlocked property wastes time and money that good documentation avoids entirely.
Finally, think about boiler and meter access if either has been relocated as part of the build. Engineers doing annual servicing still need to get to them, and if that now means walking through your kitchen every year, it is worth confirming with your installer whether an external, front-accessible location was possible instead. Getting this right at design stage costs little; retrofitting it later costs considerably more.
Real examples of extensions built without side access
The clearest illustration of what is achievable comes from a London terrace project where the property had no external access at all, front or side. The solution documented in that case study involved constructing the garden room largely on site, with materials handballed through the property in stages rather than delivered in bulk. It took longer than a standard build and cost more per square metre, but it proved the access problem was a logistics challenge, not a structural impossibility.
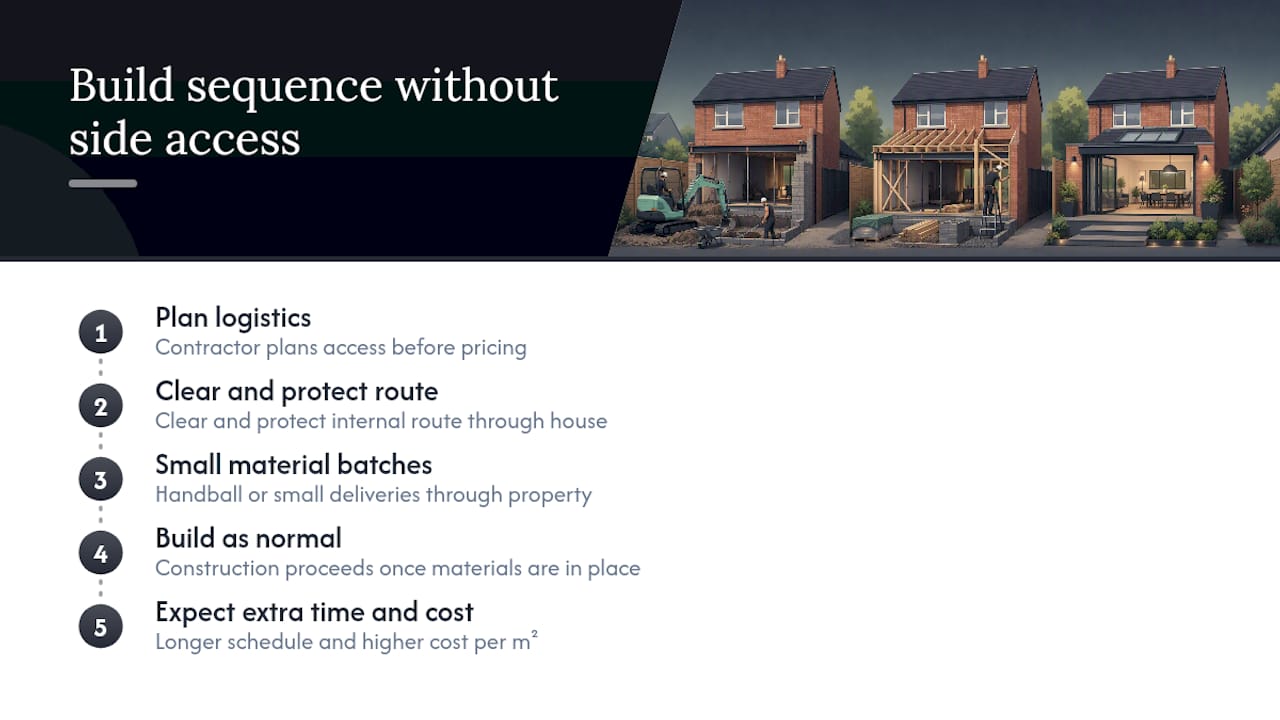
Closer to home, terraced properties across Merseyside present a similar pattern: garage-access plots where the only route to the rear runs through an integral garage now used for storage, and back-to-back terraces where the garden is reached solely through the house. In these cases, the build sequence typically starts with clearing and protecting the internal route, then working in smaller material batches than a side-access job would require. The extension itself, once materials are in place, often proceeds at a similar pace to any other single-storey addition. Local architect commentary on rear-access properties notes that the complexity sits almost entirely in the delivery phase, with the actual construction work differing little once materials are on site.
What these examples share is preparation. None of them succeeded by accident. Each required a contractor who planned the logistics before pricing the job, not during it.
Author note: what actually matters before you commit
If you take one thing from this guide, make it this: get a measured site visit before you get attached to a design. A logistics feasibility check, hallway widths, door frames, whether a crane could physically reach your street, will tell you more about viability than any brochure extension will.
Insist on transparent pricing with logistics costs written into the contract as their own line, not folded into a headline figure that unravels later. And if the access premium pushes an extension into uneconomic territory, consider whether a loft conversion achieves the same square footage without the through-house delivery problem at all.
— Will
Book a site survey with AJC & Son Builders
AJC & Son Builders prices the access challenge into your quote from the outset, rather than treating it as a surprise variation once your hallway is already covered in board protection. For homeowners across Liverpool and Merseyside dealing with a landlocked terrace or a garage-only route to the garden, that means a written logistics plan alongside your extension design, not a phone call three weeks into the job asking for more money.

Getting started is straightforward. Contact us for an initial visit, and we will carry out a measured survey covering door widths, structural access points and any party wall considerations specific to your property, then follow up with a written quote that itemises protection, handling and delivery costs clearly. If a full extension proves uneconomic once the logistics premium is factored in, our team can also talk you through alternatives such as a loft conversion or a wider renovation project that achieves similar goals without the same access constraints. Visit our extensions page to request a quote and book your survey.
Sources
For the legal and regulatory detail behind this guide, start with building regulations and planning permission and permitted development rights for householders on GOV.UK. The Health and Safety Executive’s site access guidance covers restricted-site safety planning in more depth, and RIBA’s notes on designing for access and inclusion are worth reading if you are still at the design stage.