
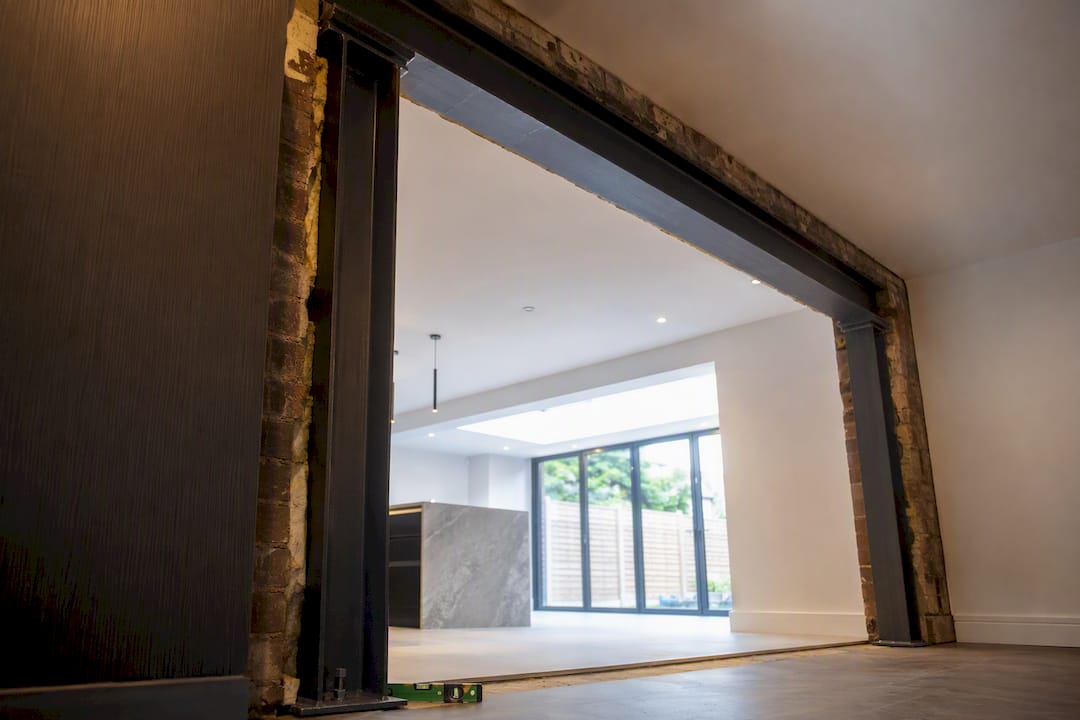
A steel goalpost frame is the standard solution when you need to remove most of a load-bearing masonry wall to create a large opening, using two columns and a top beam to carry both vertical and lateral loads down into new foundations. It’s the go-to choice for rear extensions and open-plan conversions where a single beam won’t do the job alone. A box (picture) frame is the main alternative, and which one you need depends on your walls, your neighbours, and what’s underneath your floor.
TL;DR:
- Goalpost frames require deep pad foundations and robust connections to handle both vertical and lateral loads safely.
- The choice between goalpost and box frames depends on site conditions, foundation depth, and whether steelwork can be concealed or must be visible.
- Structural calculations, connection details, and foundation design are critical for passing building control inspections and must be signed off by a qualified engineer.
- Ground conditions, access constraints, and temporary propping significantly impact project costs and timelines; these should be specified and priced separately.
- Full site surveys, soil checks, and oversight are essential before steel installation to avoid costly delays or structural issues.
Table of Contents
- What is a goalpost steel frame and where is it used?
- Goalpost vs box frame: which one does your project need?
- Design and components: sections, connections and finishes
- Foundations, base plates and the installation sequence
- What building control expects in the United Kingdom
- Costs, span limits and how long the project takes
- On-site checks AJC & Son Builders always runs before steel goes in
- Why the paperwork matters more than the steel
- Get a local site survey and quote from AJC & Son Builders
- Sources
What is a goalpost steel frame and where is it used?
A goalpost frame takes its name from its shape: two vertical steel columns and a horizontal beam spanning between them, resembling a football goal. Unlike a single lintel or RSJ, which only carries the load above an opening, a goalpost frame also restores the lateral stability lost when you strip out a chunk of masonry wall. Loads travel down through the columns into dedicated foundations rather than resting on the existing brickwork either side.
We see this specified most often for:
- Rear and side return extensions where the old external wall becomes a wide opening into the garden
- Large glazed openings and bi-fold or sliding door installations
- Removal of a load-bearing internal wall to create open-plan living space
- Short corner returns where two openings meet close to a corner, leaving little masonry to carry sideways loads
A single beam works fine when there’s still enough wall either side to resist lateral movement. Once you’re taking out most of a wall, or the remaining masonry is too short or too weak to brace the structure, a goalpost frame becomes the safer and often the only viable structural route.
Goalpost vs box frame: which one does your project need?
The two options behave differently under load, and that difference drives everything else, from foundation size to how much disruption you’ll see on site. A goalpost frame relies on portal action: the columns and beam work together, transferring both vertical and lateral force into the foundations at the base of each column. A box frame, by contrast, is a fully welded moment-resisting rectangle that can sit within the depth of the wall, often needing shallower foundation work because the frame itself resists more of the racking force.
Here’s how the choice usually plays out on a real project:
- Structural depth available. If you have room for columns that extend into proper pad foundations, a goalpost frame is usually the more cost-effective option.
- Visible steelwork. A box frame can sometimes be concealed within a stud wall or plasterboard box; goalpost columns are harder to hide and often become a feature rather than something you disguise.
- Site constraints. Party walls, buried drainage, or existing footings close to the new opening can rule out deep pad foundations, tipping the decision towards a box frame or a hybrid design.
- Disruption and cost. Goalpost foundations mean more groundworks; box frames shift more of the cost into fabrication and craneage instead of digging.
Get a structural engineer to walk the site before committing either way. What looks like a straightforward goalpost job on paper can change completely once you know what’s under the floor.
Design and components: sections, connections and finishes
Most domestic goalpost frames in the UK use Universal Beam (UB) or Universal Column (UC) sections, chosen for their efficient strength-to-weight ratio and wide availability from stockholders. Larger commercial spans sometimes call for welded plate girders or rectangular hollow sections, particularly where a slimmer profile is wanted for aesthetic reasons.
Connections matter more than most homeowners expect. A moment connection is welded or heavily bolted so the beam and column act as one rigid unit, resisting both vertical load and sideways racking. A simple bearing connection just rests the beam on the column, relying on the column’s own fixity into the foundation for stability. Getting this wrong on paper is one of the most common reasons a submission bounces back from building control, because an apparently robust beam can fail if the end connections don’t transfer the necessary moments.
Base plates need enough bearing area and the correct bolt pattern to match the engineer’s calculations, not just a plate that looks about right. For finishes, hot-dip galvanising is the standard specification for anything exposed externally, with primer and paint reserved for internal steelwork. Southend Steels and similar fabricators typically supply frames with pre-drilled holes and a chosen protective coating as standard.
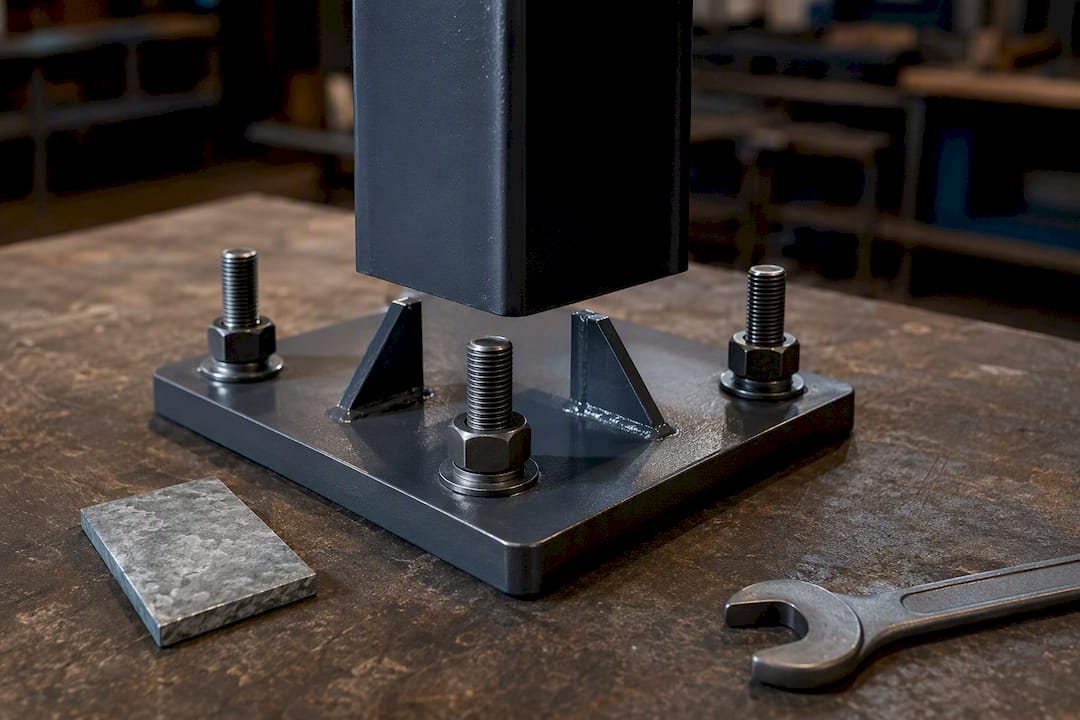
Ask your fabricator for full shop drawings, weld details, and confirmation of pre-drilled bolt positions before steel is cut. Changing a hole position on site is expensive and slow.
Pro Tip: Specify galvanised base plates even on an internal frame if there’s any chance of damp during construction. Rust staining on a fresh plaster finish is a common, avoidable snag.
Foundations, base plates and the installation sequence
The frame and its foundations are designed as one package, never separately. An engineer sizes the pad foundations, the base plate, and the anchor bolts together, because the moment the connection can resist depends directly on how the foundation restrains the column base.
Most domestic goalpost jobs use simple pad foundations, but ground conditions, nearby trees, or a shallow water table can push the design towards deeper pads or localised underpinning. Anchor bolt positions need to be set within tight tolerances, and grout beneath the base plate takes up any small levelling discrepancies once the steel is craned or manoeuvred into place.
A typical sequence on site runs like this:
- Survey and trial pit to confirm ground conditions and check for concealed foundations or services
- Temporary propping installed to support the wall above the opening
- Wall cut out in stages, never removed in one go
- Pad foundations excavated and poured, then left to cure
- Steel frame lifted into position, bolted, and checked for level
- Backfilling, making good, and a final inspection by building control or the engineer
Access is often the biggest practical constraint on domestic sites: a tight side entry can rule out machine excavation, adding time and cost. Party wall agreements need sorting before any propping goes in if the wall is shared, and a proper method statement covering temporary works is not optional; temporary propping and sequencing are frequently the costliest items on small domestic jobs, more so than the steel itself.
Pro Tip: Ask your contractor to price temporary propping and access as a provisional sum rather than folding it into a fixed quote. It stops nasty surprises if the ground conditions turn out different from the trial pit.
What building control expects in the United Kingdom
Every goalpost frame submission needs structural calculations covering the full load path, not just the beam size. Building control checks that vertical loads, lateral stability, and the connection design all stack up together, referencing Approved Document A as the governing guidance on structural safety.
A complete submission for building control usually includes:
- Structural calculations signed off by a qualified structural engineer
- Fabrication drawings showing section sizes, connection details and base plate dimensions
- Foundation design, including bearing pressures and reinforcement where needed
- A schedule of site inspections at key stages, particularly before concrete is poured
- A completion certificate confirming the work matches the approved calculations
Skipping the certified calculations and simply buying the right-looking steel section is the single most common cause of a rejected submission; practitioners consistently flag this as the point where DIY approaches fall down. Building control expects to see both the vertical and lateral load paths demonstrated on paper, with an engineer’s stamp attached, before work proceeds past foundation stage.
Costs, span limits and how long the project takes
Cost is driven less by the steel itself and more by what surrounds it. Section size and weight matter, but fabrication lead time, foundation excavation, site access, and any temporary propping usually account for a larger share of the final bill than most homeowners expect.
Variables worth asking your contractor to price separately:
- Section size and steel grade, plus any galvanising or coating specified
- Foundation depth and ground conditions, including any need for piling or underpinning
- Access for machinery versus hand-dig excavation
- Temporary propping and the length of time the structure needs support
- Crane hire or manual handling for larger sections
Costs vary enough between sites that a fixed national price band would mislead more than it helps. Get quotes based on your specific ground conditions and access rather than budgeting from a generic figure.
As a rough guide to span, small domestic openings often manage with a single goalpost frame and modest column sizes. Medium spans typically need larger UB sections and more substantial foundations. Beyond that, expect the engineer to introduce an intermediate column or consider an alternative frame arrangement altogether, since a single unsupported beam of that length starts needing a section size that becomes impractical and expensive.
A typical programme runs from initial survey and trial pit through to engineer’s calculations, building control submission, fabrication, and installation. Fabrication lead times for bespoke goalpost frames are often the pinch point, so order steel as soon as calculations are approved rather than waiting for every other trade to be confirmed.
On-site checks AJC & Son Builders always runs before steel goes in
Working across extensions and structural steelwork throughout Liverpool and Merseyside has taught us that the paperwork is only half the job. Ground conditions on Merseyside vary street to street, and what a neighbour’s extension got away with tells you nothing reliable about your own footings.
Before any goalpost frame goes near a wall, we check:
- Survey reports and trial pit findings against the engineer’s assumed ground conditions
- Concealed foundations or old drains that don’t appear on any existing plan
- Service runs (gas, water, electrics) that might sit exactly where a new column needs to go
- Condition of the remaining masonry either side of the opening
- Agreed access routes and a realistic plan for temporary works
Ask any contractor for public liability insurance, a structural engineer’s stamped calculations, and photos of comparable past projects before you commission the work.
Why the paperwork matters more than the steel
Homeowners tend to fixate on the steel itself: the section size, the finish, whether it’s galvanised or painted. That’s the easy part. The harder, more consequential decisions sit in the connection design and the foundation, and that’s exactly where conventional advice online falls short. Most guides talk about beam sizing and stop there, as if a bigger UB automatically means a safer opening.
It doesn’t. A frame with an undersized foundation or a poorly detailed moment connection can look identical to a well-engineered one until something moves. Building control’s insistence on full calculations, covering both connections and foundations, isn’t bureaucratic box-ticking. It’s the only real check that the lateral stability lost from removing your wall has actually been replaced.
If you’re commissioning this work, prioritise finding an engineer and contractor who talk about the foundation and connections unprompted, before you’ve even asked. That’s a far better signal of competence than any brochure showing shiny galvanised steel.
— Will
Get a local site survey and quote from AJC & Son Builders
AJC & Son Builders handles goalpost frame design, fabrication liaison, foundation work and installation as one coordinated job across Liverpool and Merseyside, rather than leaving you to manage separate trades and a building control submission on your own. We work directly with structural engineers on calculations and connection design, then handle the steelwork and groundworks through to sign-off.
A site visit typically involves checking access, existing wall condition, and likely foundation depth before we put together a quote covering steelwork, groundworks and the building control paperwork together, so there are no gaps between trades. If you’re planning a large opening or full-width rear extension, get in touch through our house extensions page to arrange a free site survey and see exactly what your project needs.
Sources
For the underlying regulation, see Approved Document A on structural safety, and J & N Steelcraft’s guide on goalpost frame calculations.