
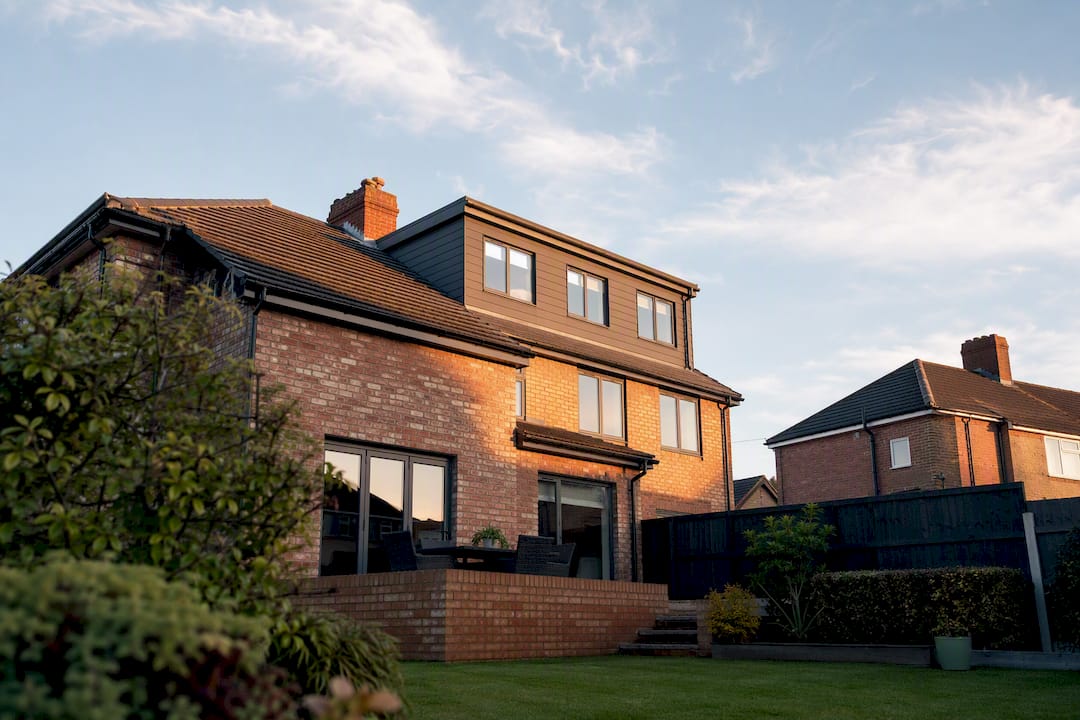
A typical UK rear dormer conversion generally costs in the tens of thousands of pounds, with London and the South East typically more expensive. Before you fix a budget, get a measured feasibility check on head height and roof structure, because that single survey usually moves the final figure more than any finish choice you make.
TL;DR:
- A rear dormer conversion in the UK typically costs between £30,000 and £65,000, with London and South East prices often 18 to 30% higher than northern regions.
- Structural steel and roof support, scaffolding, external cladding, and insulation are the main cost drivers, with bathroom fittings and electrics significantly influencing final quotes.
- Velux rooflight conversions are generally one-third the price of dormer projects but provide less headroom and space, making dormers more suitable for full-height rooms.
- Achieving an accurate quote requires a measured survey and a clear, detailed specification to avoid large price disparities between builders.
- The build time ranges from five to ten weeks depending on the type of conversion, with larger projects like mansards taking over twelve weeks, and the investment in a dormer often adds more resale value than a Velux conversion.
Table of Contents
- What does a dormer loft conversion cost in the UK?
- What does the itemised cost breakdown look like?
- Dormer vs Velux: which loft conversion type fits your budget?
- What head height and structural checks decide feasibility?
- What hidden fees and professional costs should you budget for?
- How long does a dormer loft conversion take?
- Does a dormer loft conversion add more value than a Velux?
- How do you get an accurate dormer loft conversion quote?
- How does AJC & Son Builders approach dormer loft conversions?
- Get a measured survey before you commit to a budget
- Sources
What does a dormer loft conversion cost in the UK?
Most homeowners planning a dormer loft conversion can expect to pay between £30,000 and £65,000 for a standard rear dormer, covering a single bedroom with basic finishes through to a bedroom with an ensuite bathroom. Basic room-only conversions tend to start closer to £35,000, while larger or architecturally complex projects, particularly those involving a full mansard or wraparound dormer, can climb to £95,000 or more.
Builders in the industry often price by floor area rather than by room count, and it helps to think in those terms when comparing quotes. A general loft conversion benchmark sits at a moderate cost per square metre, but dormer-specific work is usually higher, because of the additional roof structure, weatherproofing, and steelwork involved. That per-metre figure typically covers structural work, the dormer shell, insulation, and a basic fit-out, but it rarely includes bathroom sanitaryware, bespoke joinery, or professional fees, so treat it as a starting benchmark rather than a finished price.
£58,000 vs £40,500: a rear dormer conversion in London commonly starts around £58,000, against roughly £40,500 for a comparable specification in parts of northern England, a gap of nearly 30% for the same build.
That regional split holds across most dormer projects. London and the South East run 18 to 30% higher than northern England, Wales, and Scotland for equivalent specifications, driven by labour rates, scaffold hire, and skip and waste disposal costs in dense urban areas. If you’re in Liverpool or elsewhere across Merseyside, you sit toward the lower end of the national range, which makes it worth getting a genuinely local quote rather than budgeting off a London-weighted online average.
To put those ranges into context:
- Small rear dormer, single bedroom, no ensuite: roughly £32,000 to £42,000, suited to a standard three-bed semi with straightforward roof access.
- Medium rear dormer with ensuite bathroom: roughly £45,000 to £58,000, the most common specification for a family adding a fourth bedroom.
- Large or L-shaped dormer, or mansard-style rebuild: £60,000 to £95,000+, typically involving more steelwork, a larger footprint, and sometimes planning permission rather than permitted development.
What does the itemised cost breakdown look like?
Every dormer quote breaks down into a handful of major cost lines, and understanding what sits behind each one helps you judge whether a quote is realistic or optimistically thin.
Structural steels and the new floor build-up usually represent the single biggest line item, because the dormer’s flat or pitched roof needs load-bearing support that the original loft structure was never designed to carry. This can cost several thousand pounds, with higher costs if the span is wide or the existing roof timbers need substantial strengthening.
The dormer carcass itself, meaning the timber frame, weatherproofing membrane, and external cladding (typically tile-hung, rendered, or clad in uPVC or timber), tends to cost several thousand pounds depending on size and finish. Scaffold hire runs £1,500 to £3,000 for the build’s duration, and windows or glazing, whether standard casement units or a full glazed gable, add another £1,500 to £4,000.
Insulation costs are non-negotiable rather than optional extras, since Building Regulations set minimum U-values for converted roof spaces, and skimping here usually means a failed Building Control inspection. The staircase is another line that catches people out on price: a compact space-saver staircase might cost £2,500, but a proper full-width staircase matching your existing landing can run closer to £5,500 once joinery and balustrading are included.
If you’re adding an ensuite, budget several thousand pounds depending on fittings, tiling extent, and whether you need to extend plumbing runs from the floor below. A few things worth knowing before you sign anything:
- Cladding material (tile-hung versus render versus uPVC) can shift the dormer carcass cost by several thousand pounds either way.
- Bathroom finishes, particularly tiling and sanitaryware brand, are usually where quotes diverge most between builders.
- Electrics costs rise noticeably if your existing consumer unit needs upgrading to handle the extra circuits.
Dormer vs Velux: which loft conversion type fits your budget?
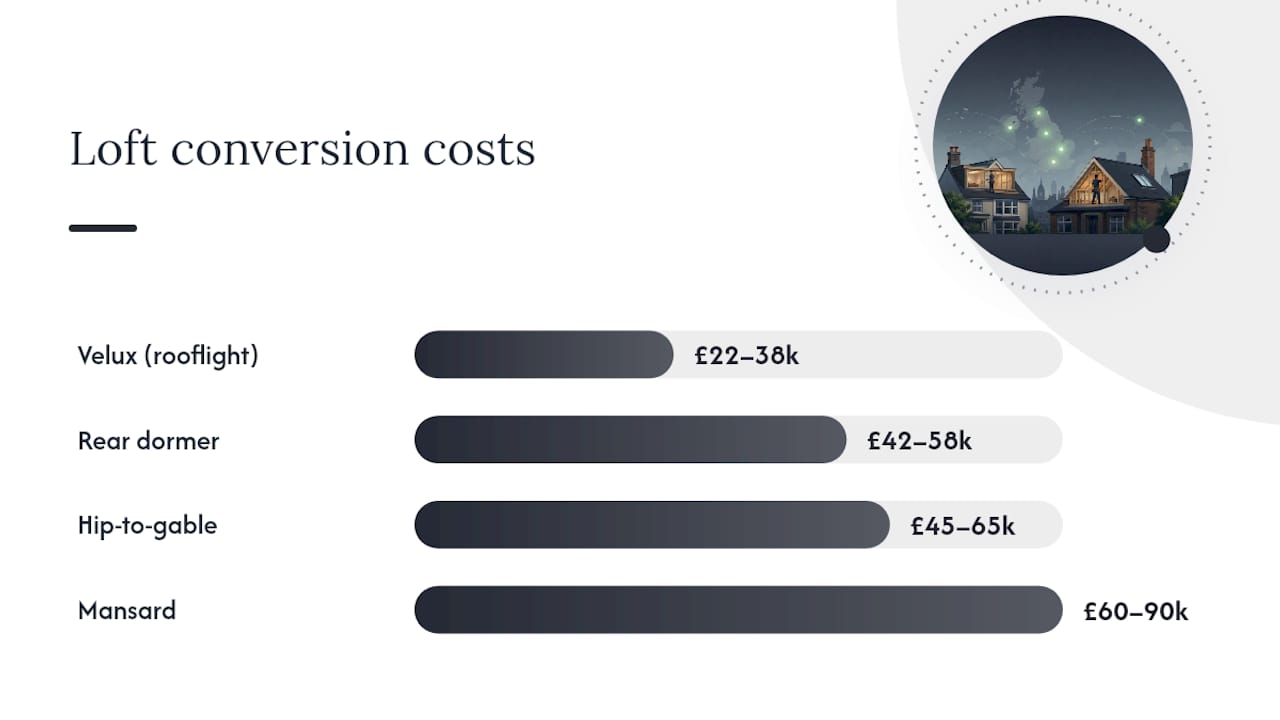
A Velux, or rooflight, conversion is the cheapest way into a loft, typically costing £22,000 to £38,000, against £42,000 to £58,000 for a standard rear dormer. That gap reflects a genuine difference in what you get, not just a pricing quirk.
A Velux conversion slots rooflight windows into the existing roof slope without altering its shape, which means minimal structural intervention and, in most cases, no planning permission. What it doesn’t give you is usable headroom across the full floor area, since the roof pitch still eats into the space at the eaves. A dormer, by contrast, extends the roofline outward to create vertical walls and a flat or pitched extension, which is what turns a cramped loft into a proper full-height bedroom.
VELUX also produces pre-made dormer systems, sometimes called a VELUX Dormer, which sit between the two options. These factory-built units reduce the amount of bespoke joinery on site, giving more predictable costs and a faster install than a fully custom-built dormer, though they still require the roof pitch and structure to suit the system.
Hip-to-gable conversions, common on semi-detached and end-of-terrace houses with a sloped hip roof, extend the roof outward to a vertical gable end, adding significant floor area for roughly £45,000 to £65,000. Mansard conversions go further still, effectively rebuilding one or both roof slopes to near-vertical walls, and typically cost £60,000 to £90,000+ because of the scale of structural work involved.
Deciding between them comes down to what you actually need:
- Choose Velux if your loft already has reasonable head height and you want a home office, guest room, or storage-plus space without major building work.
- Choose a rear dormer if you want a genuine extra bedroom with an ensuite, full-height walls, and enough headroom to walk around comfortably.
- Choose hip-to-gable or mansard if your existing roof shape genuinely limits usable floor area and you’re prioritising space and resale value over speed and cost.
The higher dormer price is easiest to justify when you’re adding an ensuite bathroom, converting the loft into the primary bedroom suite, or targeting the strongest possible resale uplift. Our comparison of loft conversion types for Liverpool homeowners breaks down which roof shapes suit which conversion style.
What head height and structural checks decide feasibility?
There’s no statutory minimum ceiling height for a habitable room in England, which surprises most people who’ve read about a “legal minimum” online. What exists instead is an industry rule of thumb, roughly 2.1 metres of clear head height across the majority of the floor area, that builders and surveyors use to judge whether a loft is practically convertible without a roof lift. Approved Document K sets a distinct and separate requirement: a minimum of 1.9 metres headroom at the centre of a loft staircase, purely for safe access, not for the room itself.
Pro Tip: Don’t rely on an estate agent’s floor plan or a tape measure from the loft hatch. Ask for a proper measured survey against the ridge height and existing joists before you budget anything, because a loft that looks tall enough from below can fall short once insulation and floor build-up are added.
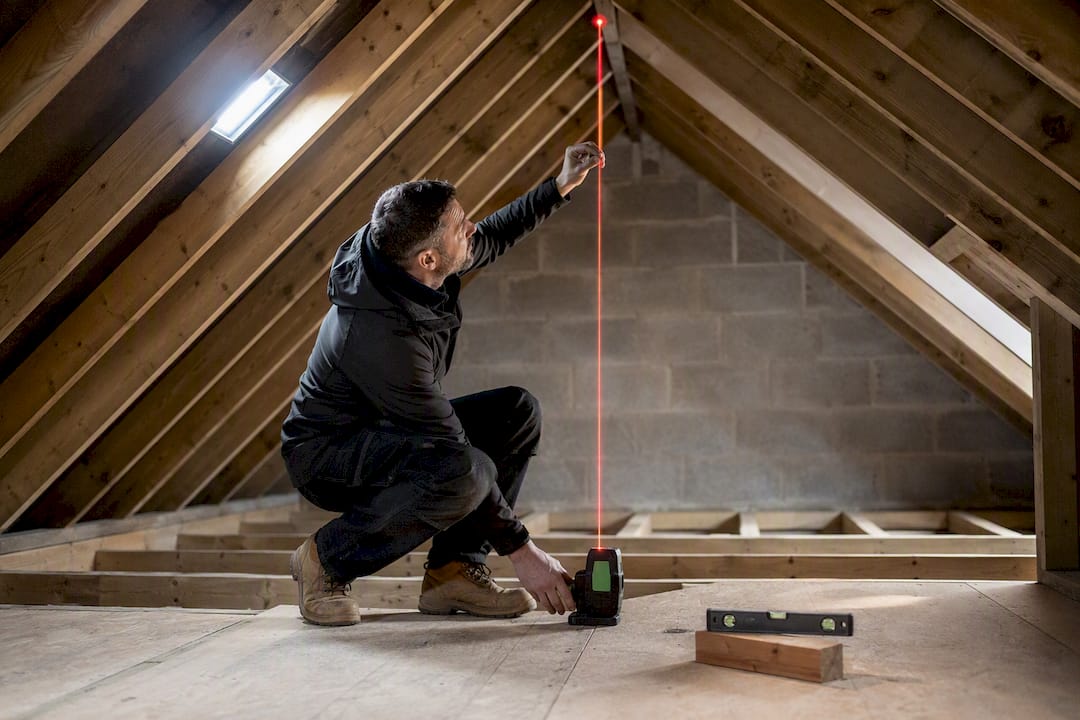
If your existing ridge height and rafters don’t give enough clearance, the roof structure may need to be raised, which pushes the project into a different scale of cost and, often, a different planning category entirely. A roof lift can add £10,000 to £20,000 or more on top of standard dormer pricing, and it typically requires full planning permission rather than permitted development rights.
Structural steel, usually in the form of an RSJ, becomes necessary wherever the new floor needs to span further than the existing joists were designed for, or where a load-bearing wall below needs strengthening to carry the new weight. Most dormer conversions need at least one structural steel; larger or L-shaped dormers often need two or three.
On planning: many rear dormers fall under permitted development, provided the added volume stays under 40 cubic metres for terraced houses or 50 cubic metres for detached and semi-detached properties, and the dormer doesn’t extend beyond the roof plane at the front of the house. Exceed those limits, or if you’re in a conservation area or the property is listed, and you’ll need full planning permission.
Building Regulations add cost lines that are easy to underestimate:
- Fire-resistant stairwell enclosures, usually 30-minute fire-rated doors and lining, are near-universal requirements for loft conversions.
- Interlinked mains-powered smoke alarms across every floor, not just the new room, are mandatory for sign-off.
- Escape window sizing and cill height in the new dormer must meet Building Control’s fire escape criteria.
What hidden fees and professional costs should you budget for?
Quotes that quote only the build cost leave out a set of professional fees that regularly add £3,000 to £5,500 before the first brick is laid. Skip these in your budget and you’ll be caught out mid-project.
If your loft conversion involves work on a shared wall, and most rear dormers on terraced or semi-detached houses do, you’ll likely need a party wall surveyor. Where neighbours don’t consent straightforwardly, a formal party wall award can add £700 to £1,500 per surveyor involved, sometimes covering both sides of the boundary.
A structural engineer’s calculations for the new steelwork and floor loading typically cost £500 to £1,200, and you’ll need this report before Building Control will approve the structural elements of your plans. Building Control inspections and the final completion certificate themselves add a further £600 to £1,000 depending on your local authority’s fee schedule.
A handful of other budget lines to keep in the back of your mind:
- VAT applies to most residential building work at the standard rate, so confirm whether quoted figures are inclusive or exclusive.
- Provisional sums, meaning estimated allowances for items not yet specified (bathroom fittings, for instance), should be capped and agreed in writing before work starts.
- The Federation of Master Builders recommends holding back a 10% contingency against the total build cost for unforeseen structural issues.
That 10% contingency isn’t scaremongering. Lofts hide problems, old chimney breasts, undersized joists, damp timber, that only become visible once the roof is opened up.
How long does a dormer loft conversion take?
A Velux conversion typically takes five to seven weeks on site, since there’s minimal structural alteration to the existing roofline. A standard rear dormer takes noticeably longer, usually eight to ten weeks, and a mansard or hip-to-gable project can stretch beyond twelve weeks once you factor in more extensive steelwork and roof reconstruction.
The build generally moves through a consistent sequence:
- Survey and design (1 to 2 weeks): measured survey, structural engineer’s calculations, and Building Control submission.
- Scaffold and roof opening (1 week): scaffold erected, roof covering removed, and the structure exposed to weather protection sheeting.
- Structural steel and dormer construction (2 to 3 weeks): steels installed, new floor laid, dormer frame built and weatherproofed.
- First-fix electrics and plumbing, insulation (1 to 2 weeks): wiring, pipework, and insulation installed ahead of plastering.
- Plastering, staircase, second-fix and decoration (2 to 3 weeks): finishing trades complete the room, staircase, and any bathroom fit-out.
- Building Control sign-off (concurrent, final week): final inspection and completion certificate issued.
Noise and dust peak during the roof-opening and steelwork stages, so if you’re at home during the build, expect the first two to three weeks to be the most disruptive. A quick word with neighbours before scaffold goes up, particularly where party wall access is needed, tends to head off complaints before they start.
Does a dormer loft conversion add more value than a Velux?
Dormer conversions consistently outperform Velux conversions on resale value, largely because they deliver genuine full-height, full-width usable space rather than a room with restricted headroom at the eaves.
Industry analysis suggests a dormer conversion can add roughly £35,000 to £50,000 more in resale value to a typical three-bed semi than an equivalent Velux conversion, despite costing more upfront.
An ensuite bathroom in the new loft bedroom strengthens that uplift further, since buyers consistently pay a premium for a fourth bedroom with its own bathroom over a fourth bedroom sharing facilities with the rest of the house. Designer finishes, underfloor heating, or a feature glazed gable end can nudge perceived value higher still, though the marginal return on premium finishes tends to flatten out quickly once the room already reads as a proper bedroom.
A simplified way to judge it: if a mid-range dormer costs £50,000 and adds £40,000 in resale value against a Velux costing £30,000 that adds £15,000, the dormer’s extra £20,000 spend buys an extra £25,000 in value, a payback that a Velux simply can’t match on a like-for-like basis. Our guide to the benefits of a loft conversion covers how room use and buyer demand interact with that calculation in more detail.
How do you get an accurate dormer loft conversion quote?
Getting genuinely comparable quotes is the single biggest lever you have over your final cost, because vague requests produce vague, incomparable numbers.
Before you contact any builder, gather a set of loft photos from inside and outside the property, rough internal measurements including ridge height and floor area, and a clear idea of what you want the room used for, whether that’s a bedroom, home office, or bedroom with ensuite. The more specific your brief, the more specific, and comparable, the quotes that come back.
Pro Tip: Ask every builder to quote against the same written specification, right down to window style and bathroom fittings. Two quotes for “a rear dormer with ensuite” can vary by £15,000 purely because one assumes budget fittings and the other assumes mid-range, and you’ll never spot that from the headline number alone.
When you’re on a call or site visit with a builder, a short set of questions will tell you more about a firm than any brochure:
- Will you arrange or recommend a structural survey before finalising the quote?
- Is a party wall agreement likely needed for this property, and who arranges it?
- Which items in this quote are provisional sums, and what’s the cap on each?
- What’s the payment schedule, and is it staged against completed work?
- Do you carry public liability insurance and offer a workmanship warranty, and can I see references from recent loft projects?
Red flags worth walking away from include a quote with no mention of Building Control, a payment schedule that front-loads most of the money before work starts, or a builder unwilling to let you speak to a previous client. A site visit before you sign anything is standard practice, not an imposition, and any reputable local builder should welcome it.
How does AJC & Son Builders approach dormer loft conversions?
Dormer conversions live and die on the details most homeowners never see: how the steelwork is calculated, how the party wall is handled, how honestly the provisional sums are managed. Working across Liverpool and Merseyside, one pattern shows up again and again: the terraced and semi-detached housing common here often has tighter roof pitches than newer estate housing, which makes an early, measured feasibility check even more important than the national averages suggest.
That’s the approach worth insisting on from any builder you consider: a proper survey before a firm figure, a clear breakdown of every cost line, and no surprises once the scaffold goes up. If you’d like to see how that plays out on real projects, our portfolio shows completed dormer conversions across the region.
— Will
Get a measured survey before you commit to a budget
Every figure in this guide is a benchmark, not your number. The only way to know what your loft actually costs to convert is a measured survey against your ridge height, your joists, and your specific roof shape, and that’s exactly where AJC & Son Builders starts every enquiry, before any figure gets written down.
As a family-run builder working across Liverpool and Merseyside, AJC & Son Builders manages dormer loft conversions from initial survey through to Building Control sign-off, without handing your project between subcontractors you’ve never met. That end-to-end approach is what keeps provisional sums under control and timelines realistic, rather than optimistic. You get one point of contact, a written specification before work starts, and a team that’s already dealt with the roof pitches and party wall quirks typical of Merseyside housing stock.
If you’re ready to move from budgeting to a firm figure, get in touch through the loft conversions page to arrange a free survey and a detailed, itemised quote for your property.
Sources
For the regulatory detail behind this guide, see gov.uk guidance on loft conversion fire safety and the Federation of Master Builders’ cost breakdown. VELUX’s own roof window versus dormer comparison is a useful manufacturer reference, alongside MyJobQuote’s cost data used throughout this article.