A cellar conversion is the process of transforming an existing underground space into a habitable, regulation-compliant room through structural, waterproofing, and ventilation works. Unlike a loft conversion, which adds space above, converting a cellar means re-engineering a subterranean environment to address moisture ingress, hydrostatic pressure, and ventilation before any aesthetic work begins. Understanding how cellar conversions work is the first step to deciding whether your property is a viable candidate. The process demands professional expertise, Building Regulations approval, and a realistic budget. Done correctly, it produces a durable, valuable living space that adds genuine square footage to your home.
What are the essential steps in the cellar conversion process?
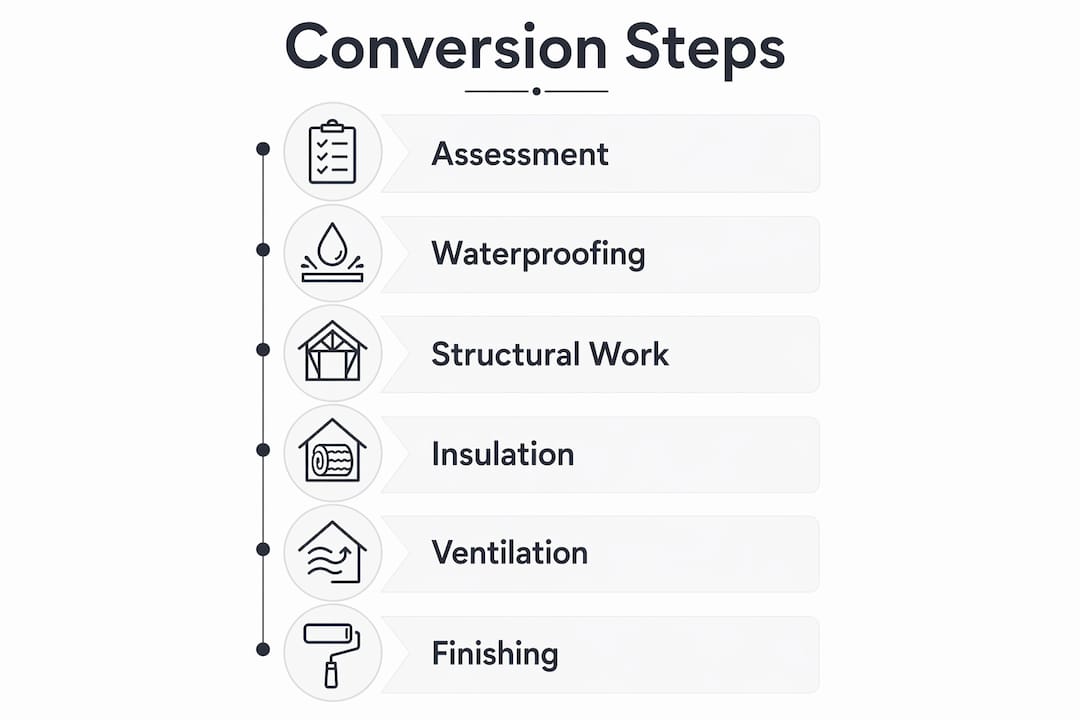
The cellar conversion process follows a defined sequence. Skipping any stage creates problems that are costly to fix later.
-
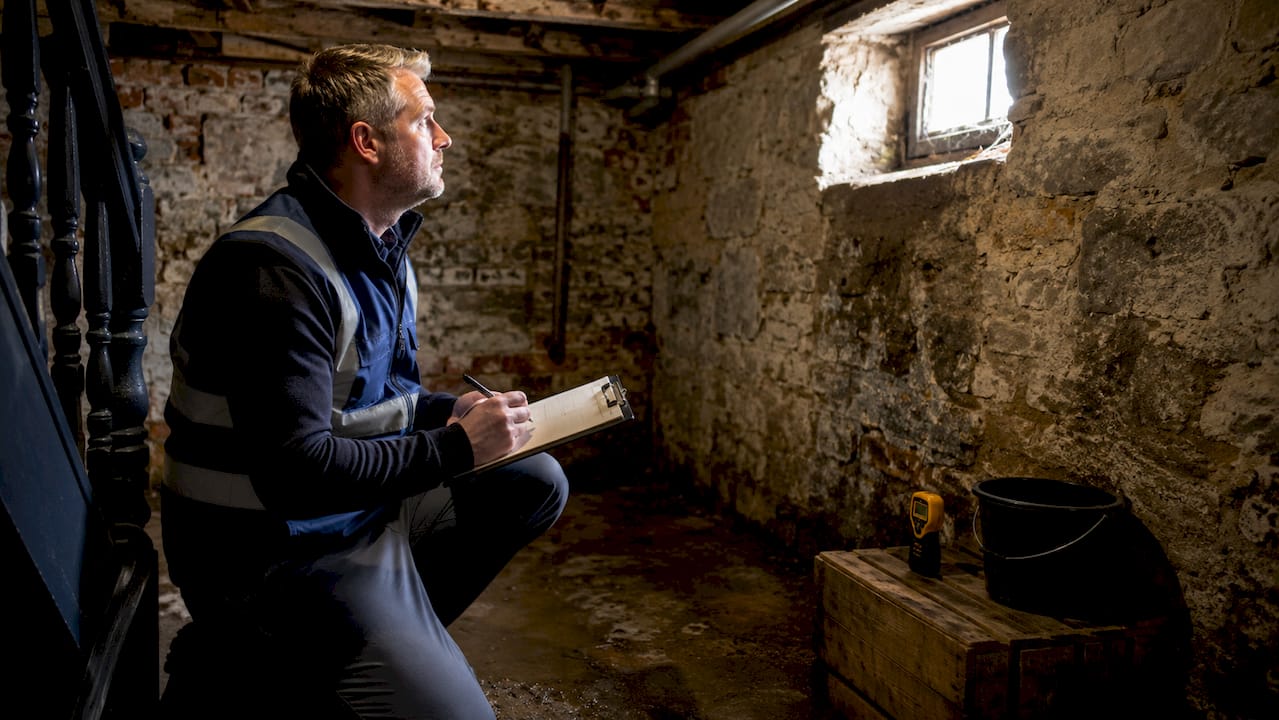
Initial survey and assessment. A professional surveys the existing cellar to measure headroom, assess moisture levels, inspect the structure, and identify any drainage issues. Accurate headroom checks are critical because they determine whether underpinning is needed, which is one of the most expensive operations on any project.
-
Waterproofing system selection. The surveyor recommends either cementitious tanking or a cavity drainage membrane system, depending on the site’s water table and damp history. This decision shapes the entire build programme.
-
Structural works. Where headroom is insufficient, underpinning lowers the floor slab to create the required ceiling height. This is a complex structural operation requiring a structural engineer.
-
Waterproofing installation. The chosen system is applied or installed across all walls and the floor before any other internal work proceeds.
-
Mechanical ventilation and lighting. Below-ground rooms cannot rely on natural ventilation alone. Mechanical extract ventilation is installed to meet Building Regulations requirements for habitable spaces.
-
Building Regulations inspections. Building Control officers inspect the work at key stages. You cannot proceed to the fit-out until the relevant inspections are passed.
-
Dry-out period. Internal finishes must not start until the space is fully dry. Rushing this stage traps moisture behind plaster and paint, leading to mould and finish failures.
-
Interior fit-out. Insulation, plastering, flooring, and decoration complete the space once it is structurally sound, waterproofed, and dry.
Pro Tip: Ask your builder to confirm in writing when the dry-out period begins and ends. This single step prevents the most common cause of failed finishes on cellar projects.
How do different waterproofing methods work?

Two primary waterproofing methods exist for cellar conversions: cementitious tanking and cavity drainage membrane systems. Choosing the wrong one for your site conditions is a leading cause of long-term damp problems.
Cementitious tanking involves applying a cement-based slurry directly to the masonry walls and floor. It bonds to the substrate and forms a rigid barrier against water ingress. This method suits dry or mildly damp cellars where the water table is consistently low and there is no history of flooding.
Cavity drainage membrane systems work differently. Studded plastic membranes are fixed to the walls and floor, creating a void that allows any water entering the structure to travel down to a sump pump, which then expels it. This system is the correct choice for high-water table areas or cellars with a history of water ingress.
| Method | Best conditions | Pros | Cons |
|---|---|---|---|
| Cementitious tanking | Dry or mildly damp cellars | Lower cost, straightforward application | Fails under sustained hydrostatic pressure |
| Cavity drainage membrane | High water table, flood history | Manages active water ingress reliably | Higher cost, requires sump pump maintenance |
A site-specific risk assessment by a qualified waterproofing specialist determines which system is appropriate. Never select a method based on cost alone.
Pro Tip: Insist on a waterproofing system that carries a manufacturer-backed guarantee of at least ten years. This protects your investment and satisfies mortgage lenders if you sell.
What do cellar conversions cost and how long do they take?
Cost and timeline vary significantly depending on the scope of structural works required. Typical costs range from £1,500 to £2,500 per square metre, with total project costs for an average 50m² cellar falling between £30,000 and £70,000. That range reflects the difference between a straightforward conversion and one requiring full excavation and underpinning.
Timeline follows a similar pattern. Simple conversions without excavation take 6–10 weeks. Projects requiring underpinning and structural excavation extend to 8–14 months. The dry-out period alone can add several weeks to the programme, and this cannot be compressed without risking the quality of the finish.
Provisional sums in contractor quotes are a significant risk. They allow costs to increase without limit once work begins. A detailed, fixed-price quote covering all works, including waterproofing, structural works, and fit-out, is the only reliable way to control your budget.
| Scenario | Estimated cost | Typical timeline |
|---|---|---|
| Basic conversion, no excavation | £30,000–£45,000 | 6–10 weeks |
| Conversion with underpinning | £50,000–£70,000 | 8–14 months |
| High-spec fit-out, full excavation | £70,000 and above | 12–18 months |
When assessing financial viability of conversions, the general rule is that a cellar conversion makes sound financial sense where property value exceeds £3,000 per square metre. Below that threshold, the capital expenditure may not be recovered on resale.
Pro Tip: Request a fully itemised, fixed-price quote before signing any contract. If a builder cannot provide one, treat that as a warning sign.
What regulations must be met during cellar conversions?
Building Regulations compliance is not optional. Building Regulations approval is legally mandatory for any habitable cellar conversion, even when planning permission is not required. This applies across England and Wales without exception.
The key regulatory requirements are:
- Ceiling height. Habitable ceilings must be at least 2.0 metres high, with 2.1 metres or more recommended. Any cellar falling short requires underpinning to lower the floor slab.
- Fire safety. Below-ground rooms require compliant escape routes, fire doors, and in some cases mains-wired smoke alarms. The specific requirements depend on how the room connects to the rest of the house.
- Ventilation. Mechanical ventilation is required to achieve the air change rates specified in Approved Document F of the Building Regulations.
- Structural integrity. All structural works, including underpinning, must be designed by a structural engineer and inspected by Building Control.
- Damp proofing. The waterproofing system must meet the requirements of BS 8102, the British Standard for protection of below-ground structures against water.
Non-compliance carries serious consequences. An unconverted or non-compliant cellar room will be flagged during conveyancing, creating problems when you sell or remortgage. Building Control certification is the document that proves the work was done correctly.
What are the benefits and challenges of cellar conversions?
A well-executed cellar conversion adds genuine, usable living space without extending the building’s footprint. That is its primary advantage over a house extension in urban areas where garden space is limited.
The benefits are clear:
- Significant increase in usable floor area, typically 30m²–60m² for a standard terraced or semi-detached property
- Potential uplift in property value where the local market supports it
- Versatile use as a home office, gym, bedroom, or utility room
- No loss of garden or outdoor space
The challenges are equally real:
- Moisture management is the single greatest technical risk. A poorly waterproofed cellar will fail regardless of how good the fit-out looks.
- Structural complexity, particularly underpinning, adds cost and time that many homeowners underestimate.
- Disruption during the works is considerable, especially for projects involving excavation.
- Energy efficiency in subterranean spaces requires careful insulation design to prevent cold bridging and condensation.
Pro Tip: Always commission an independent structural engineer’s report before accepting a builder’s quote. This gives you an objective view of what the project actually requires and prevents you from being undersold a scope that will expand mid-project.
Choosing experienced professionals with a proven track record in cellar and house renovation projects is the single most effective way to manage these risks. A thorough site survey at the outset prevents the majority of costly surprises.
Key takeaways
A cellar conversion succeeds only when waterproofing, structural works, ventilation, and Building Regulations compliance are addressed in the correct sequence before any interior fit-out begins.
| Point | Details |
|---|---|
| Waterproofing is the foundation | Choose between tanking and cavity drainage based on your site’s water table, not cost alone. |
| Building Regulations are mandatory | Approval is legally required for all habitable cellar rooms, regardless of planning permission status. |
| Fixed-price quotes protect your budget | Provisional sums allow costs to escalate; always secure a fully itemised, fixed-price contract. |
| Headroom drives structural cost | Ceilings below 2.0 metres require underpinning, which significantly increases cost and timeline. |
| The dry-out period is non-negotiable | Rushing interior finishes before the space is dry causes mould, plaster failure, and wasted expenditure. |
Why I think most homeowners underestimate cellar conversions
Most people approach a cellar conversion the way they would a bathroom renovation. They focus on the end result, choose their finishes, and expect the builder to handle the rest. That mindset is the root cause of most project failures I have seen.
The reality is that a cellar conversion is a structural and waterproofing project first. The kitchen tiles and the painted walls are the last five percent of the job. The first ninety-five percent is engineering. If the waterproofing system is wrong for the site, or if the dry-out period is rushed because a homeowner wants to move in, the entire fit-out will fail within two or three years.
The other mistake I see regularly is accepting a quote built on provisional sums. A builder who cannot give you a fixed price for the waterproofing and structural works does not yet understand your site well enough to be building in it. Push for a full survey, a structural engineer’s input, and a fixed-price contract before any work begins. That discipline at the start is what separates a successful conversion from an expensive lesson.
Cellar conversions are worth doing. They genuinely add space and value. But they reward homeowners who treat them with the same rigour as a major engineering project, because that is exactly what they are.
— Will
How Ajcandsonbuilders can help with your cellar conversion
If you are planning a cellar conversion in Liverpool or across Merseyside, Ajcandsonbuilders brings the structural expertise, waterproofing knowledge, and full fit-out capability your project requires. We provide detailed, fixed-price quotes that cover every stage of the work, from initial survey through to Building Regulations sign-off, so you know exactly what you are committing to before work begins.

Our team supports homeowners and developers with house renovation services that include cellar conversions, structural works, and full interior fit-outs. We also offer complementary services including house extensions for clients looking to maximise their property’s potential. Contact Ajcandsonbuilders today for a free, no-obligation quote and let us assess your cellar’s potential.
FAQ
Does a cellar conversion always need Building Regulations approval?
Building Regulations approval is legally mandatory for all habitable cellar conversions in England and Wales. This applies even when planning permission is not required.
What is the minimum ceiling height for a converted cellar?
Habitable ceilings must be at least 2.0 metres high, with 2.1 metres or more recommended. Cellars below this height require underpinning to lower the floor slab.
How long does a cellar conversion take?
Simple conversions without excavation typically take 6–10 weeks. Projects requiring underpinning and full excavation take 8–14 months, including the dry-out period.
What is the difference between tanking and cavity drainage?
Cementitious tanking bonds to the masonry to block water ingress and suits dry or mildly damp cellars. Cavity drainage membrane systems channel active water to a sump pump and are necessary for high-water table conditions.
How much does a cellar conversion cost in the UK?
Costs typically range from £1,500 to £2,500 per square metre. A standard 50m² project costs between £30,000 and £70,000 depending on the scope of structural works required.